
Address
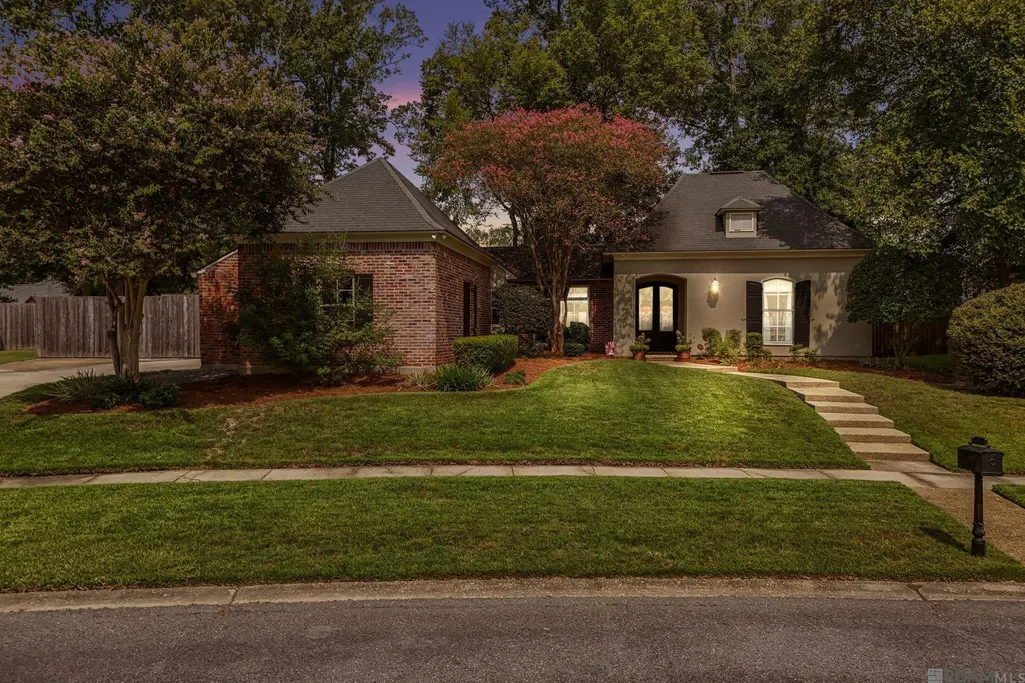
13614 Paddington Ln, Baton Rouge, LA
Price
$ 700,000
Property Attributes
- MLS#2026014672
- TypeSingle Family
- Listing Status Pending
- ParishEast Baton Rouge
- CityBaton Rouge
- AreaEBR MLS Area 53
- NeighborhoodKensington Estates
- Zip70810
- StyleContemporary
- Year Built1997
- Price$ 700,000
- Bedrooms5
- Full Bathrooms3
- Half Bathrooms0
- Sqr Footage3331
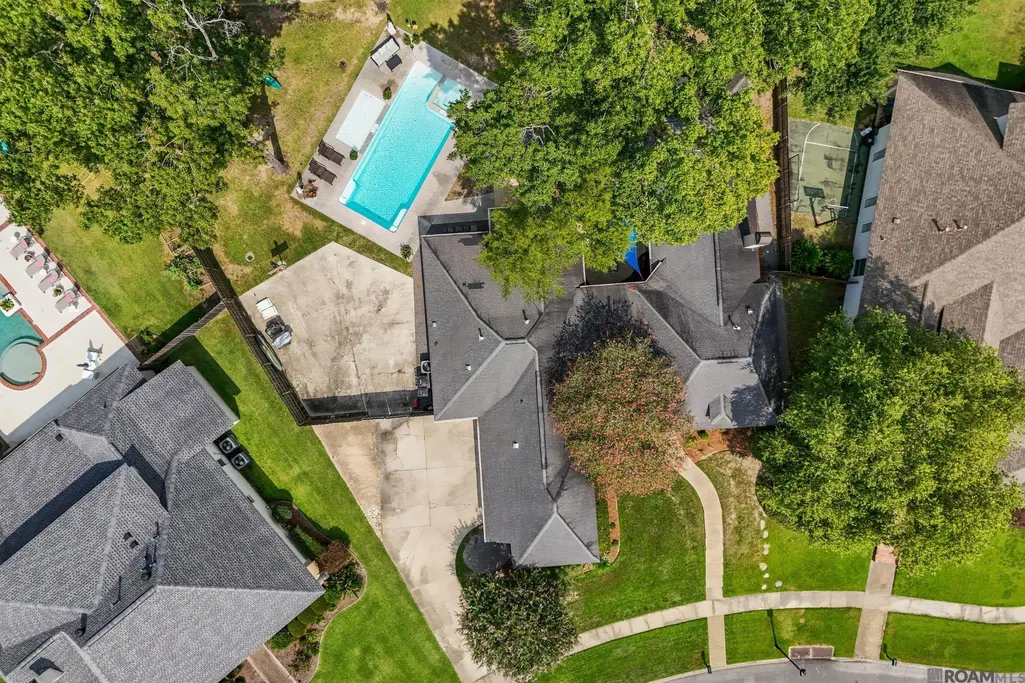
- Lot Size0.45 Acres
Data Source:
Greater Baton Rouge MLS (GBRAR)
Property Description
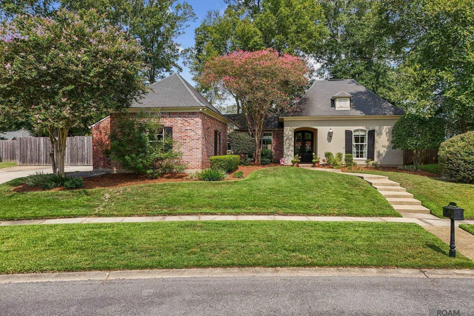
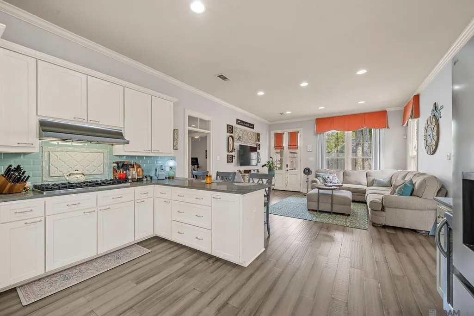
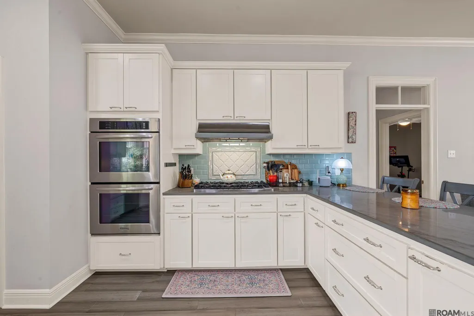
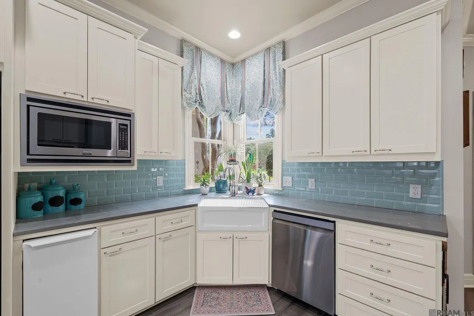
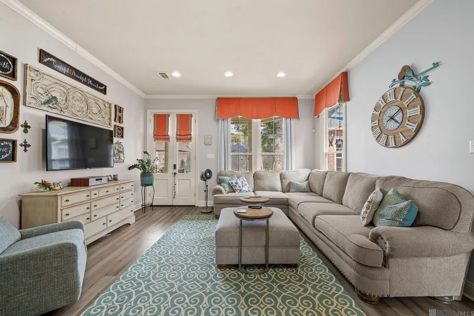
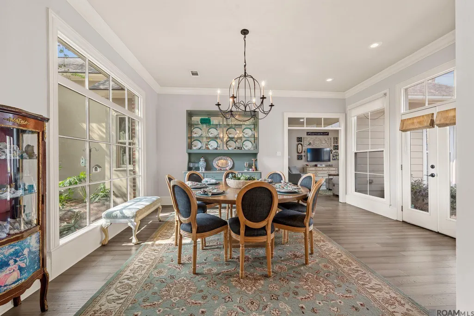
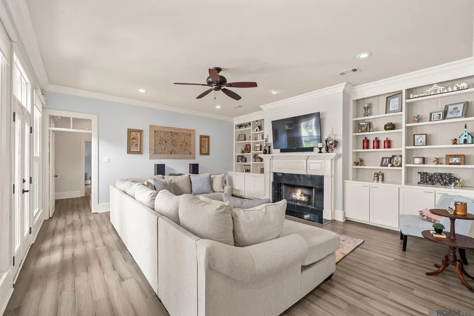
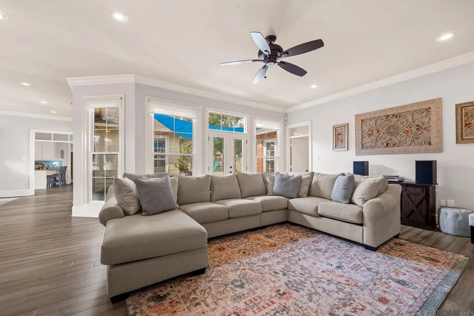
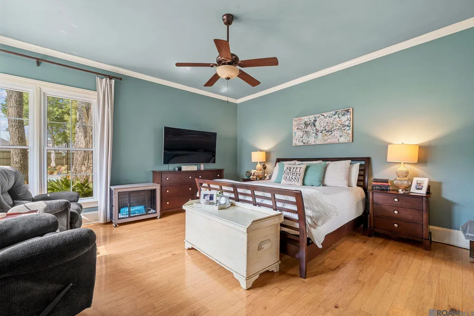
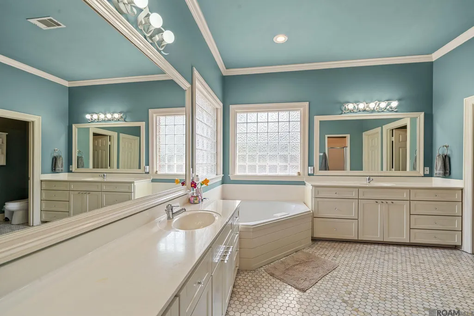
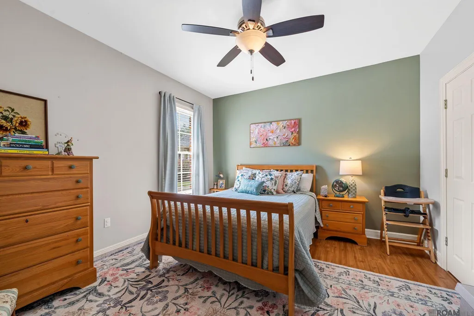
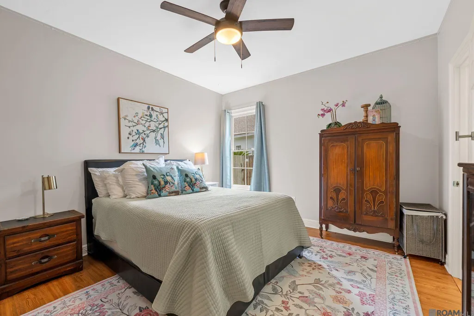
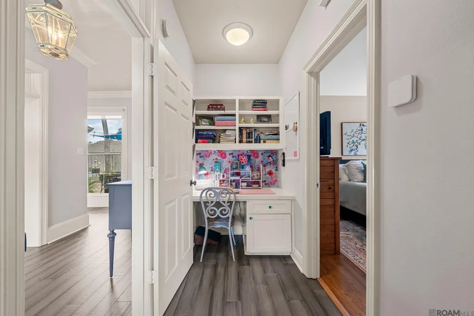
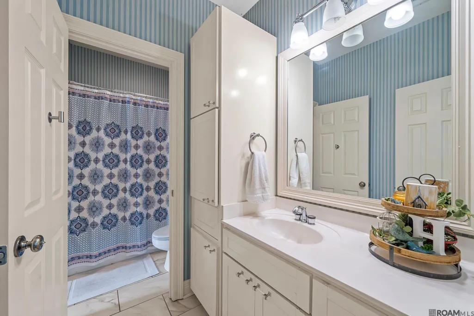
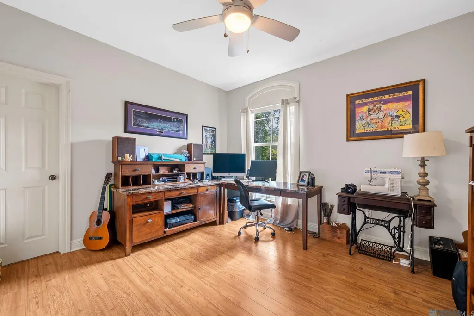
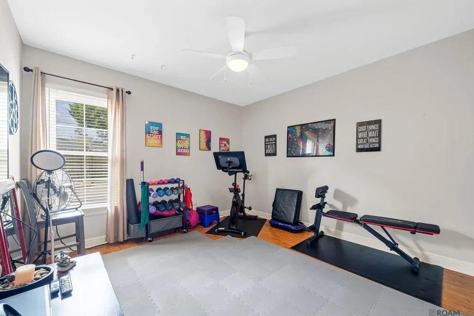
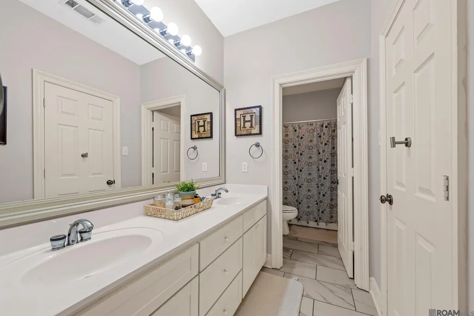
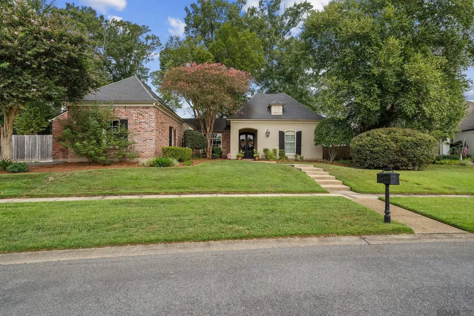
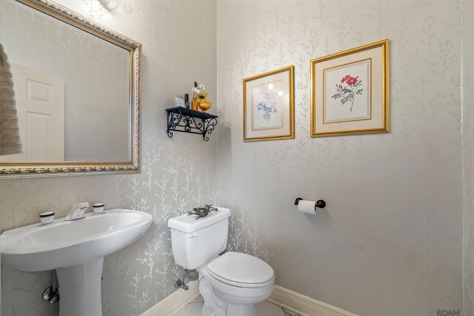
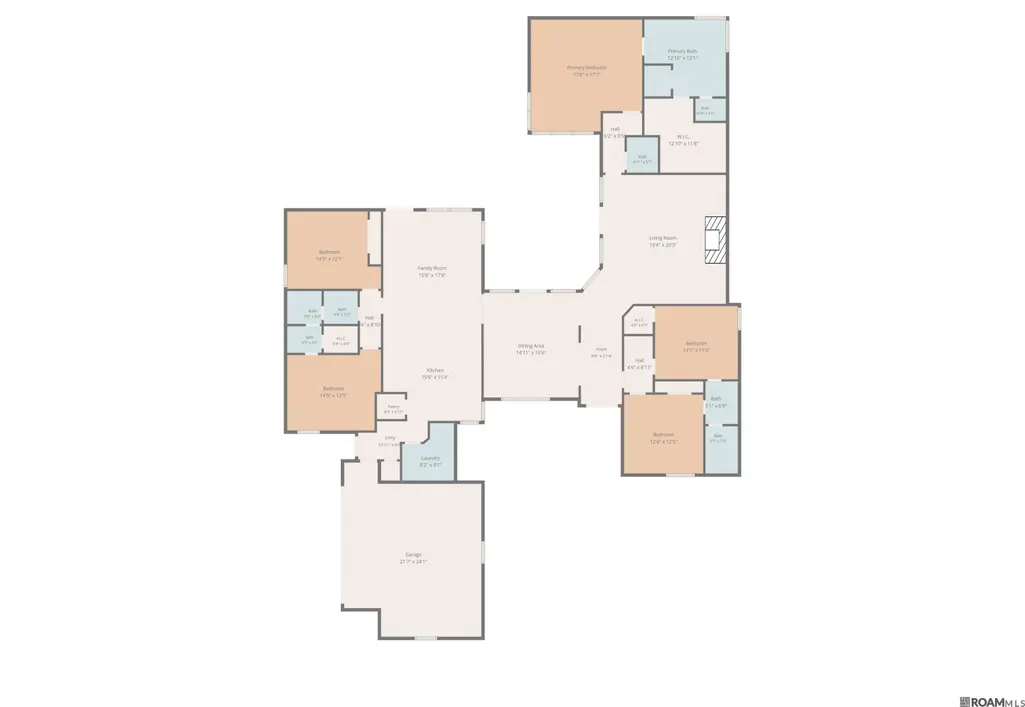
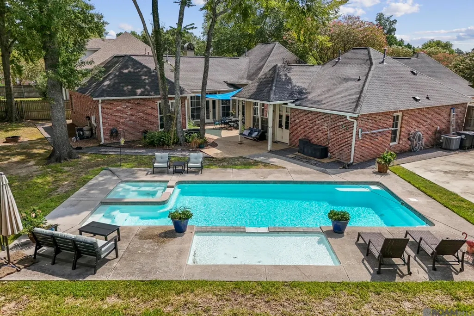
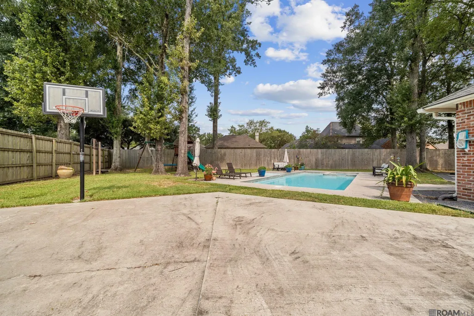
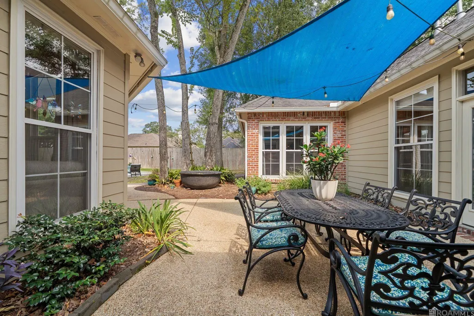
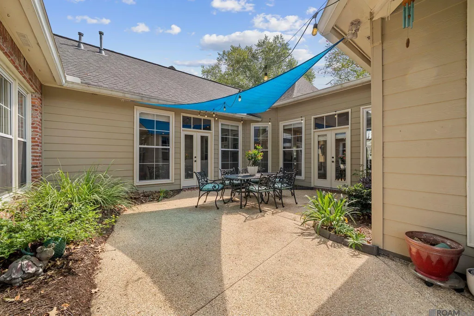
Wonderful 5 Bedroom 3.5 Bath with SALTWATER POOL, SPA & TANNING LEDGE on almost 1/2 ACRE LOT in sought after Kensington Estates! Updated Kitchen/Keeping Room features QUARTZ countertops, SUBWAY TILE backsplash, FARM SINK, 36" Viking Gas Cooktop, double ovens, Beverage Cooler and Ice Maker. Large Den with wall of built-ins fireplace and high ceilings. Open Dining Room with built-in Buffet and great natural light. Private Master Suite with Sitting Area, HEX MARBLE floors, dual vanities, soaking tub, separate shower and huge WALK-IN CLOSET. 2 Guest Rooms with Jack & Jill Bathroom and shared computer nook & 2 Guest Rooms on other wing with ensuite and hall access. Wonderful fenced outdoor area includes SALTWATER POOL & SPA, plenty of porch & patio areas!!
| Price History | |
|---|---|
| 8/10/2026 | Listed $700,000 |
General Features
| Sewer | Public Sewer |
|---|---|
| Heating | 2 or More Units Heat,Central,Gas Heat |
| Cooling | 2 or More Units Cool,Central Air,Ceiling Fan(s) |
| Utilities | Cable Connected |
| Roof | Shingle |
| Appliances | Gas Stove Con,Electric Cooktop,Gas Cooktop,Dishwasher,Disposal,Microwave,Oven |
| HOA Fee | 400 |
| Gas Y/N | Entergy |
| Patio/Porch Features | Covered,Porch |
| Architectural Style | Contemporary |
| Pool Features | Fiberglass,Salt Water |
| Construction Materials | Brick Siding,Cement Fiber Siding,Frame |
| Year Built | 1997 |
| Stories Count | 1 |
| Property Subtype | Detached Single Family |
| Assoc Fee Paid Per | Annually |
| County | East Baton Rouge |
| New Construction | false |
| Property Type | Residential |
| HOA | true |
| Attached Garage | false |
| Subdivision Name | Kensington Estates |
| Garage Y/N | true |
| Full Baths | 3 |
| Status | Pending |
| Directions | Perkins Rd. to Kensington entrance-Nottinghill Dr-Take 2nd left to Paddington |
| City | Baton Rouge |
| High School District | East Baton Rouge |
| MLS Area | EBR MLS Area 53 |
| Lot Size Square Feet | 19602 |
| Carport Y/N | false |
| Spa Features | Bath |
| Home Warranty Y/N | false |
| Building Area Units | Square Feet |
| Primary Bedroom Level | First |
| Living Area Units | Square Feet |
| Standard Status | Pending |
| Middle/Junior School District | East Baton Rouge |
| Elementary School District | East Baton Rouge |
| First Bedroom Level | First |
| First Bedroom Width | 12 |
| Legal Description | Ward: 3-3, Subdivision: Kensington Estates, Lot: 40. 1st Filing. Resub. 1996 |
Interior Features
| Interior Amenities | Built-in Features,Ceiling 9'+,Computer Nook,Crown Molding |
|---|---|
| Flooring | Slate,Wood |
| Fireplace Features | 1 Fireplace,Pre-Fab Firep,Wood Burning |
| Kitchen Level | First |
| Air Conditioning Y/N | true |
| Heating Y/N | true |
| Fireplace Y/N | true |
| Total Bedrooms | 5 |
| Living Room Level | First |
| LivingAreaSource | Estimated |
| Total Baths | 4 |
| 1/2 Baths | 1 |
| Kitchen Area | 256 |
| Kitchen Length | 16 |
| Kitchen Width | 16 |
| Primary on Main | 168 |
| Second Bedroom Length | 14 |
| Second Bedroom Width | 12 |
| Bedroom 3 Area | 156.25 |
| Bedroom 3 Width | 12.5 |
| Dining Room Area | 17 |
| Dining Room Width | 14 |
| Living Room Area | 399 |
| Living Room Length | 21 |
| Living Room Width | 19 |
| Primary Bedroom Area | 289 |
| Primary Bedroom Features | Walk-In Closet(s) |
| Primary Bedroom Length | 17 |
| Primary Bedroom Width | 17 |
| Dining Room Level | First |
| Dining Room Area | 238 |
| Bedroom 3 Level | First |
| Second Bedroom Level | First |
Exterior Features
| Fencing | Full,Wood |
|---|---|
| Parking Features | 2 Cars Park,Garage |
| Lot Features | Cul-De-Sac |
| Water Source | Public |
| Total Parking | 2 |
| Lot Size Area | 19602 |
| Foundation Details | Slab |
| Spa | true |
| Building Area Total | 4113 |
| Lot Dimensions | 83 x 178 x 155 x 146 |
| Lot Size Acres | 0.45 |
Amenities
- Foreclosure
- Views
- Short Sale
- New Construction
- Adult 55+
- Lease To Own
- No HOA Fees
- Furnished
- Primary On Main
- Air Conditioning
- Seller Finance
- Green
- Fixer Upper
- Horse
- Golf
- Fireplace
- Deck
- Garage
- Basement
- Pool
Property vs Single Family Average in 70810
Price
Year Built
 The multiple listing information is provided by the Greater Baton Rouge Association of REALTORS®, Inc. multiple listing service from a copyrighted compilation of listings. The compilation of listings and each individual listing are ©2026 MLS. All Rights Reserved. The information provided is for clients' personal, non-commercial use and may not be used for any purpose other than to identify prospective properties clients may be interested in purchasing. All properties are subject to prior sale
 Copyright © 2026 New Orleans Metropolitan Association of REALTORS®, Inc. All Rights Reserved. The sharing of MLS database, or any portion thereof, with any unauthorized third party is strictly prohibited. Information contained on this site is believed to be reliable; yet, users of this web site are responsible for checking the accuracy, completeness, currency, or suitability of all information. Neither the New Orleans Metropolitan Association of REALTORS®, Inc. nor the Gulf South Real
 MLS United® - All information deemed reliable but not guaranteed. All properties are subject to prior sale, change, or withdrawal. Neither listing broker(s) or information provider(s) shall be responsible for any typographical errors, misinformation, misprints and shall be held totally harmless. Listing(s) information is provided for consumer's personal, non-commercial use and may not be used for any purpose other than to identify prospective properties consumers may be interested in purchasing.
