
Address
314 Stonebridge Loop, Slidell, LA
Price
$ 695,000
Property Attributes
- MLS#2564332
- TypeSingle Family
- Listing Status Active
- ParishST TAMMANY
- CitySlidell
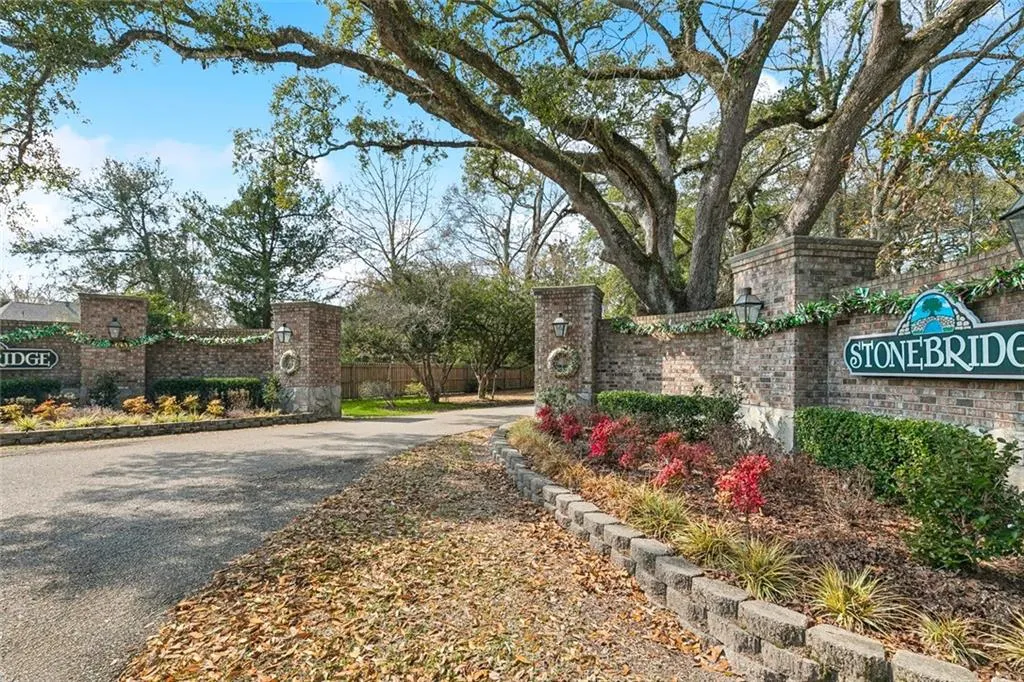
- NeighborhoodStonebridge
- Zip70458
- StyleTraditional
- Year Built2003
- Price$ 695,000
- Bedrooms4
- Full Bathrooms3
- Half Bathrooms0
- Sqr Footage3587
- Lot Size0.82 Acres
Data Source:
Gulf South Real Estate Information Network
Property Description
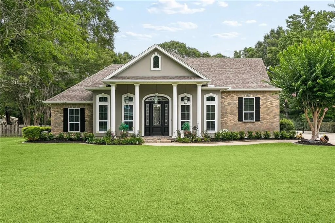
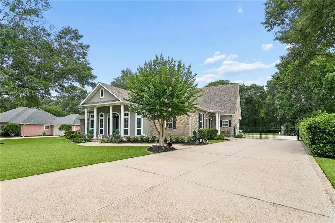
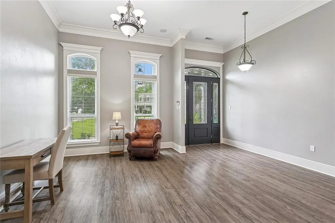
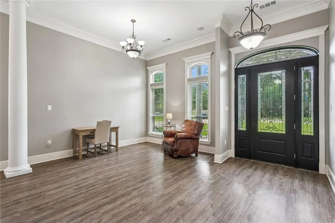
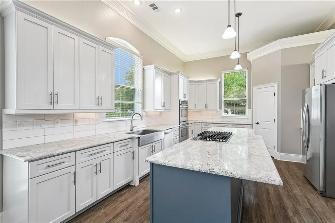
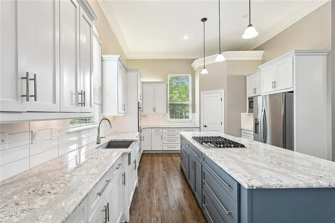
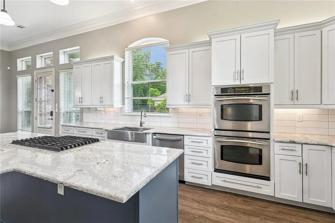
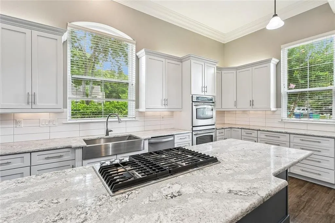
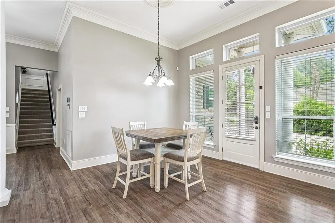
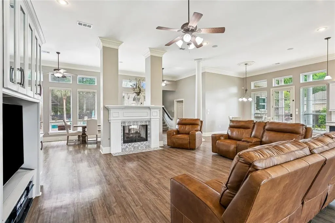
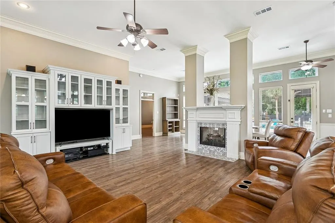
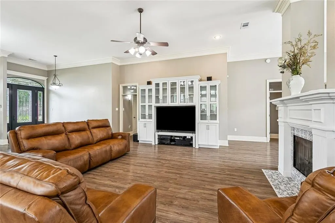
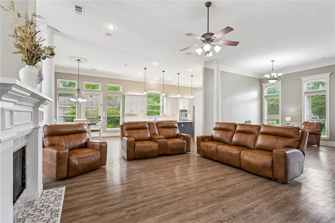
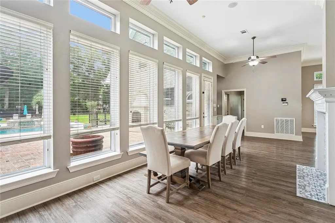
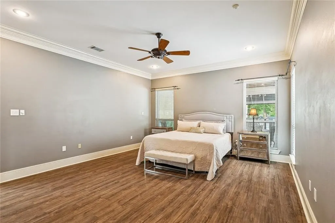
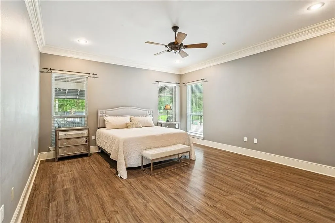
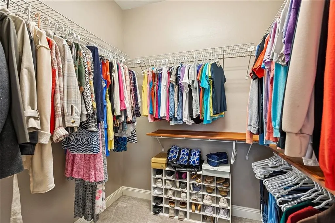
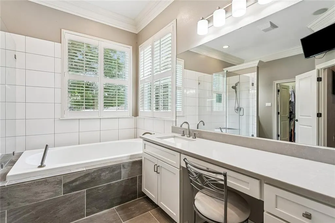
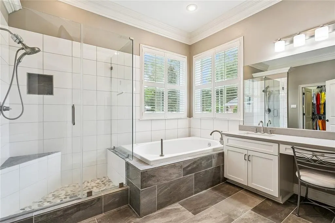
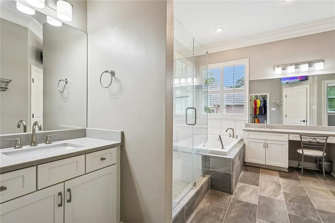
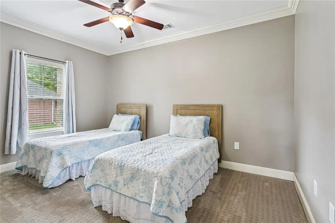
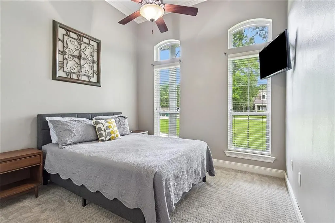
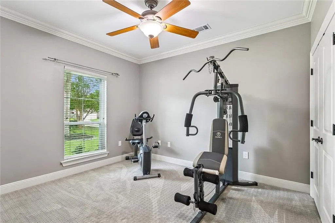
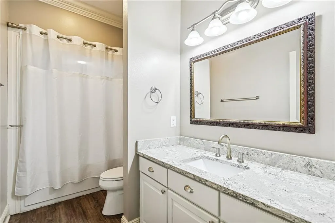
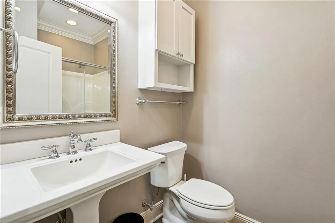
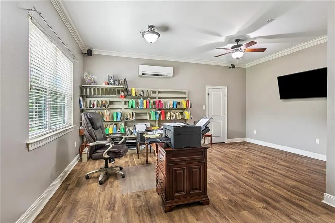
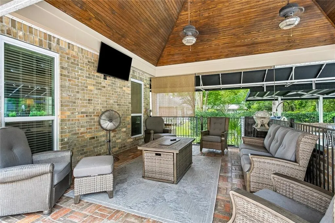
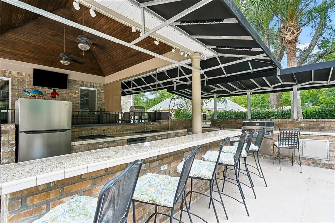
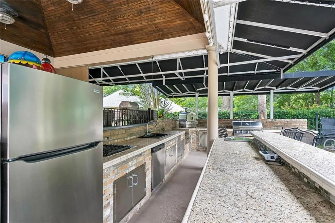
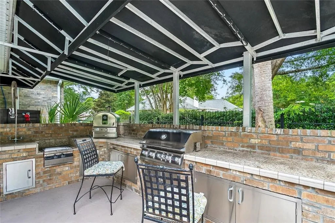
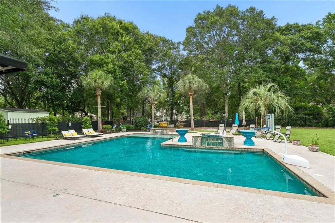
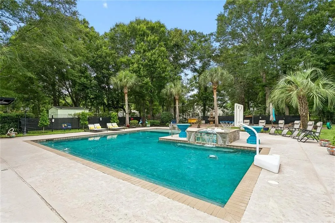
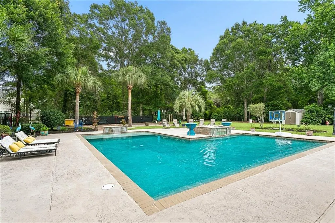
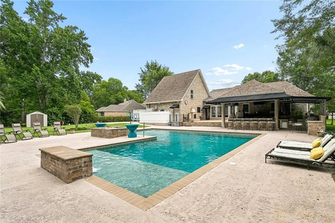
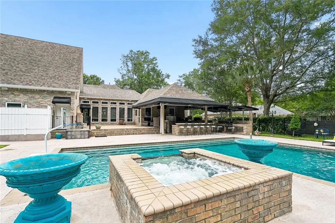
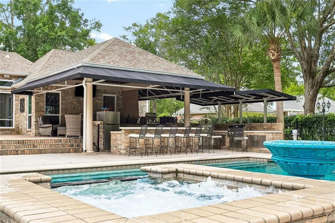
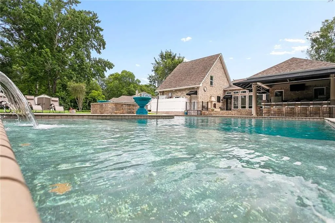
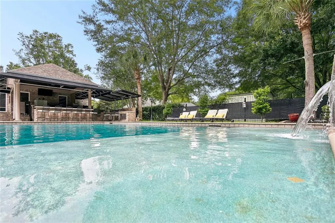
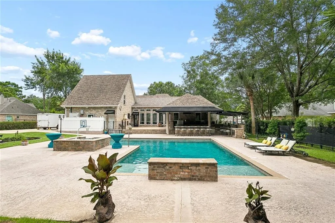
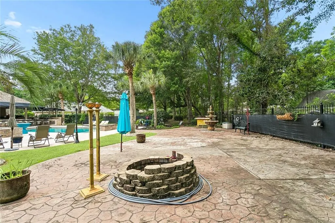
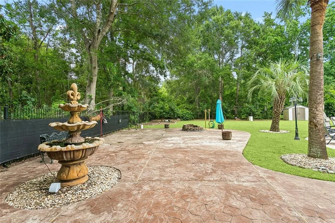
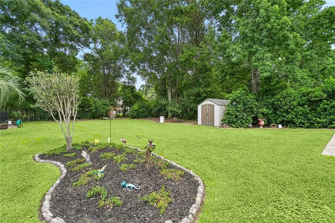
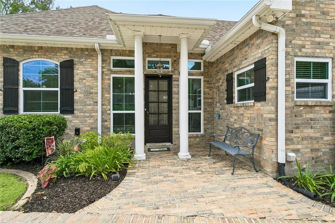
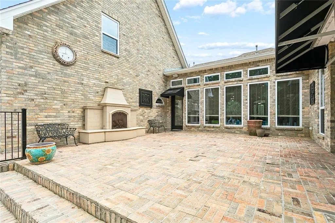
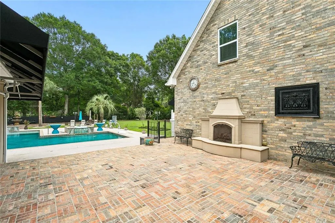
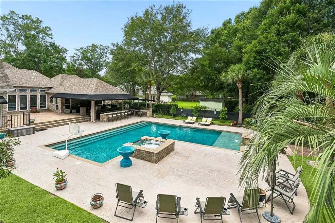
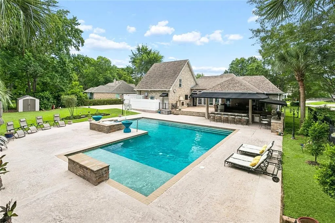
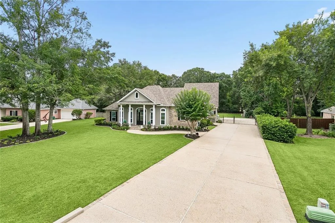
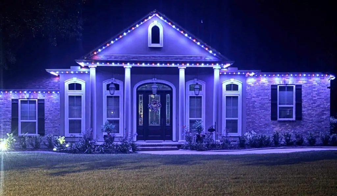
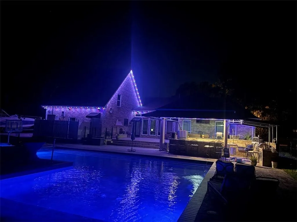
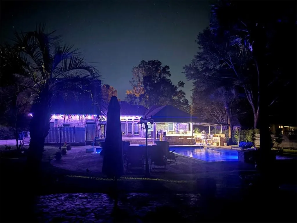
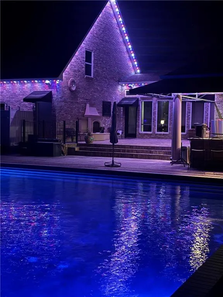
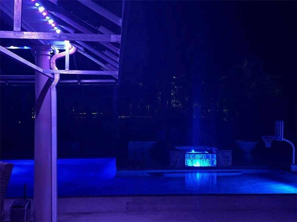
TRULY A RARE FIND-CUSTOM .82 ACRE ESTATE IN STONEBRIDGE ESTATES; 3,587 LIVING AREA & 4,577 SF UNDER BEAM; ELEGANT COLUMNED FRONT & SIDE ENTRANCE; WIDE OPEN FLOOR PLAN WITH 12' CEILINGS IN OPEN AREAS; DEN WITH BUILT-INS & VENTLESS GAS FIREPLACE OPEN TO SUNROOM WITH WALL OF WINDOWS AND HUGE ISLAND KITCHEN WITH QUARTZ COUNTERTOPS, STAINLESS APPLIANCES & WHITE 42" CABINETS; 3 BEDROOMS TO FRONT LEFT; HUGE 18.7' X 16.7' PRIMARY BEDROOM TO REAR; PRIMARY BATH HAS CORNER WHIRLPOOL TUB, GLASS & TILE SHOWER, DOUBLE VANITY WITH QUARTZ COUNTERTOPS, MAKE-UP CENTER, DOUBLE CLOSETS PLUS LINEN CLOSET; LARGE GAMEROOM UPSTAIRS CAN BE 5TH BEDROOM; COVERED OUTDOOR PARADISE WITH OPEN BRICK PATIOS; CHEF'S OUTDOOR KITCHEN LOADED WITH GRILL, BOILER, REFRIGERATOR, DISHWASHER, RANGE, PIZZA OVEN, CABINETS & BAR; L SHAPED 20'X40' GUNITE POOL WITH TANNING LEDGE & HOT TUB WITH WATERFALL; SURROUNDED BY EXTRA PATIOS & LAVISH LANDSCAPING THROUGHOUT REAR; 6' IRON FENCE; 23'X175' LONG DRIVEWAY WITH DOUBLE REMOTE OPENING WROUGHT IRON GATES; DRIVEWAY CAN HANDLE 15+ CARS; 22KW GENERAC GENERATOR; ROOF 2021; WINDOWS 2019; HVACS 2020-2022; TV'S & SURROUND SYSTEM STAYS; FLOOD ZONE C - HIGH & DRY
| Elementary School |
|---|
| Www.Stpsb.Org Elementary School |
| Price History | |
|---|---|
| 6/23/2026 | Listed $719,000 |
| 9/15/2026 | 4$695,000 |
General Features
| Sewer | Public Sewer |
|---|---|
| Heating | Central,Multiple Heating Units |
| Cooling | Central Air,3+ Units |
| Roof | Shingle |
| HOA Fee | 350 |
| Patio/Porch Features | Brick,Covered |
| Architectural Style | Traditional |
| Pool Features | In Ground |
| Construction Materials | Brick,Stucco |
| Year Built | 2003 |
| Levels | One and One Half |
| Property Subtype | Detached |
| Assoc Fee Paid Per | Annually |
| County | St Tammany |
| Property Type | Residential |
| HOA | Yes |
| Subdivision Name | Stonebridge |
| Garage Y/N | Yes |
| Other Structures | Other |
| Total Rooms | 9 |
| Full Baths | 3 |
| Status | Active |
| Directions | HWY. 1091 (ROBERT BLVD.); LEFT ON STONEBRIDGE DR.; STRAIGHT TO STONEBRIDGE LOOP |
| City | Slidell |
| Elementary School | WWW.STPSB.ORG |
| Property Condition | Excellent |
| Standard Status | Active |
| Tax Lot | 19 |
| Property Sub Type Additional | Detached,Single Family Residence |
| PostalCity | Slidell |
| Legal Description | LOT 19 STONEBRIDGE ESTATES |
Interior Features
| Fireplace Features | Gas |
|---|---|
| Air Conditioning Y/N | Yes |
| Heating Y/N | Yes |
| Fireplace Y/N | Yes |
| Total Bedrooms | 4 |
| LivingAreaSource | Plans |
Exterior Features
| Parking Features | Attached,Garage,Two Spaces |
|---|---|
| Lot Features | Outside City Limits,Oversized Lot |
| Water Source | Public |
| Lot Size Area | 0.82 |
| Foundation Details | Slab |
| Building Area Total | 4577 |
| Lot Dimensions | 100X268X145X227 |
| Lot Size Acres | 0.82 |
Room Details
| Room | Dimensions | Level | Flooring | Details |
|---|---|---|---|---|
| Bedroom | First | Carpet | ||
| Bedroom | First | Carpet | ||
| Bedroom | First | Carpet | ||
| Dining Room | First | Plank,Simulated Wood | ||
| Game Room | Second | Plank,Simulated Wood | ||
| Kitchen | First | Plank,Simulated Wood | ||
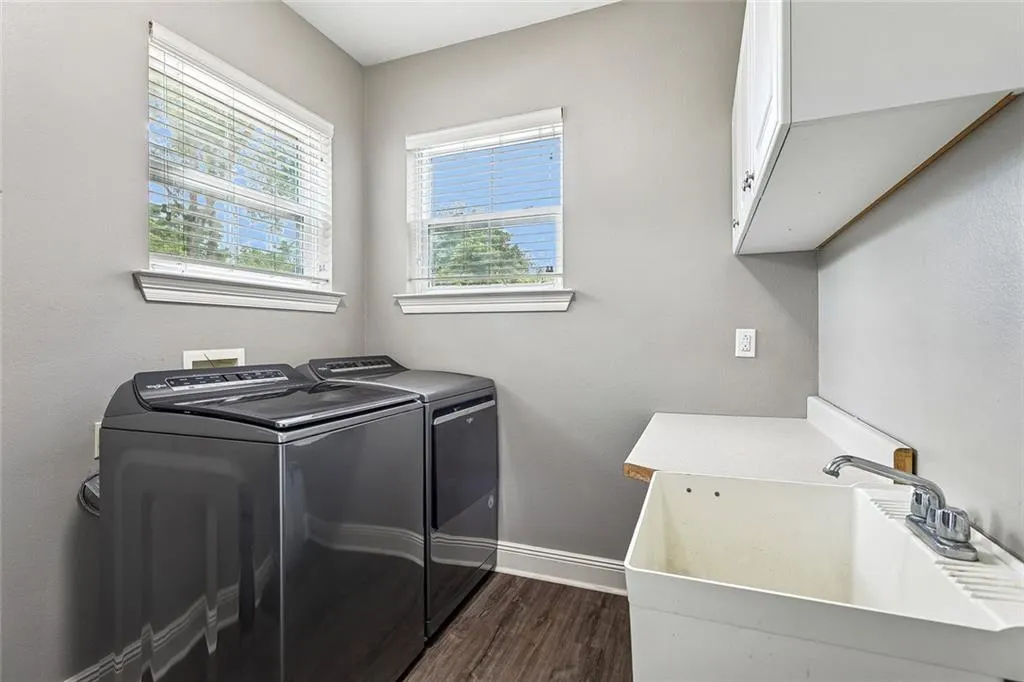
| Laundry | First | Plank,Simulated Wood | ||
| Primary Bedroom | First | Plank,Simulated Wood | ||
| Sunroom | First | Plank,Simulated Wood |
Amenities
- Foreclosure
- Views
- Short Sale
- New Construction
- Adult 55+
- Lease To Own
- No HOA Fees
- Furnished
- Primary On Main
- Air Conditioning
- Seller Finance
- Green
- Fixer Upper
- Horse
- Golf
- Fireplace
- Deck
- Garage
- Basement
- Pool
Property vs Single Family Average in 70458
Price
Year Built
Visits
 The multiple listing information is provided by the Greater Baton Rouge Association of REALTORS®, Inc. multiple listing service from a copyrighted compilation of listings. The compilation of listings and each individual listing are ©2026 MLS. All Rights Reserved. The information provided is for clients' personal, non-commercial use and may not be used for any purpose other than to identify prospective properties clients may be interested in purchasing. All properties are subject to prior sale
 Copyright © 2026 New Orleans Metropolitan Association of REALTORS®, Inc. All Rights Reserved. The sharing of MLS database, or any portion thereof, with any unauthorized third party is strictly prohibited. Information contained on this site is believed to be reliable; yet, users of this web site are responsible for checking the accuracy, completeness, currency, or suitability of all information. Neither the New Orleans Metropolitan Association of REALTORS®, Inc. nor the Gulf South Real
 MLS United® - All information deemed reliable but not guaranteed. All properties are subject to prior sale, change, or withdrawal. Neither listing broker(s) or information provider(s) shall be responsible for any typographical errors, misinformation, misprints and shall be held totally harmless. Listing(s) information is provided for consumer's personal, non-commercial use and may not be used for any purpose other than to identify prospective properties consumers may be interested in purchasing.
