
Address
800 Regent Parc Boulevard, Slidell, LA
Price
$ 299,900
Property Attributes
- MLS#2564913
- TypeSingle Family
- Listing Status Active
- ParishST TAMMANY
- CitySlidell
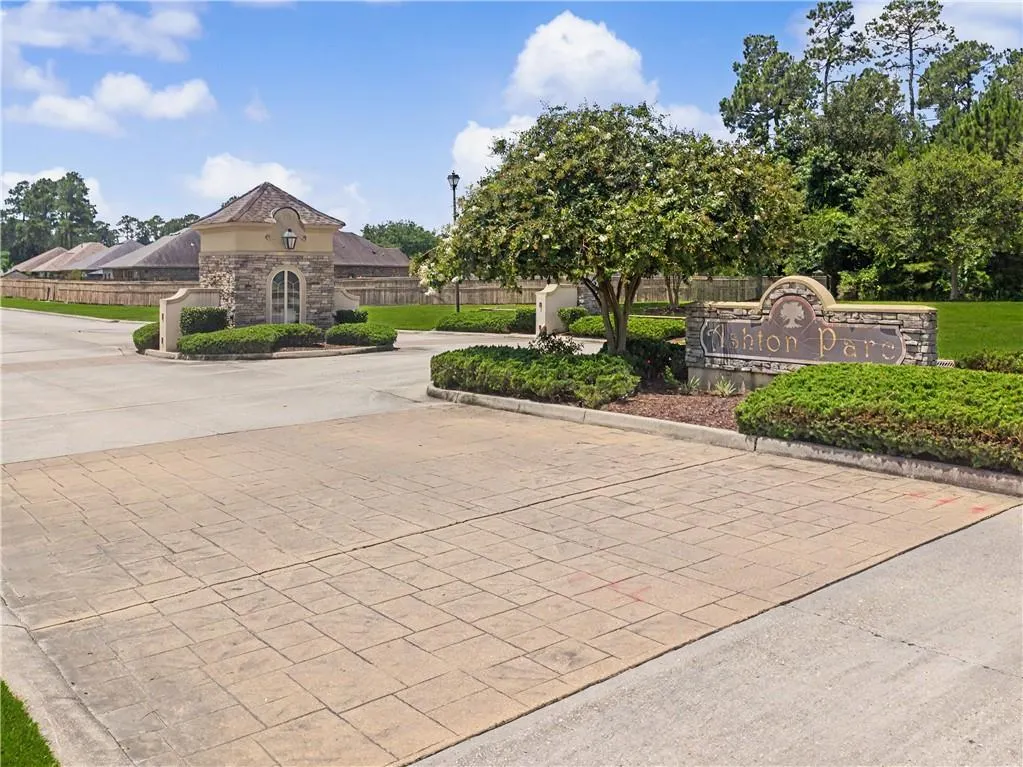
- NeighborhoodAshton Parc
- Zip70458
- StyleTraditional
- Year Built2012
- Price$ 299,900
- Bedrooms3
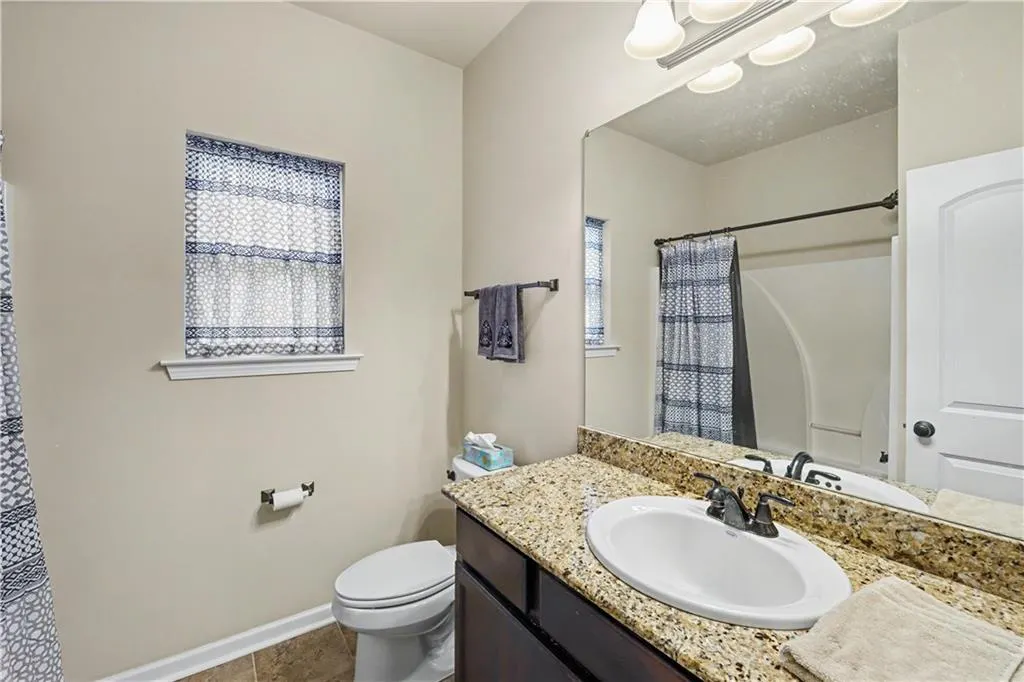
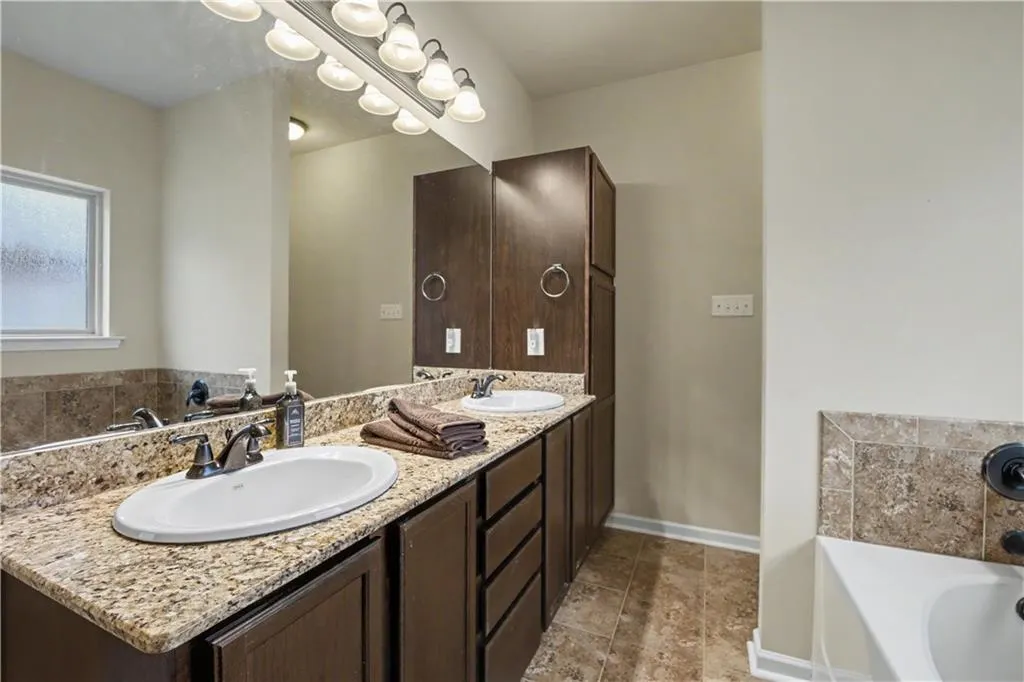
- Full Bathrooms2
- Half Bathrooms0
- Sqr Footage1718
Data Source:
Gulf South Real Estate Information Network
Property Description
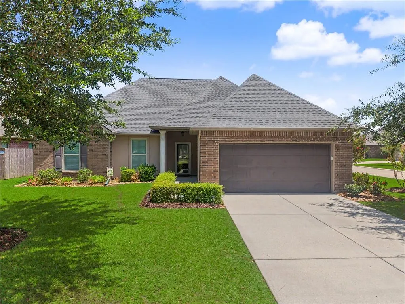
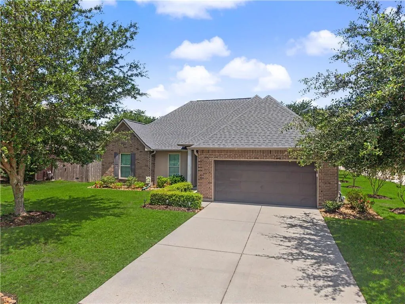
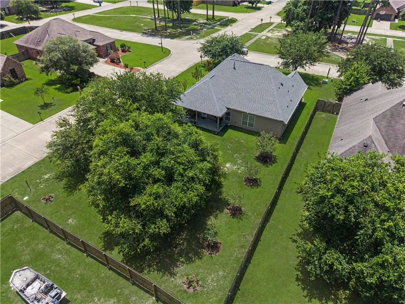
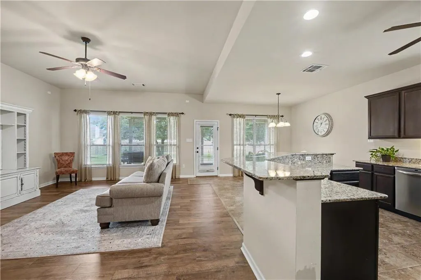
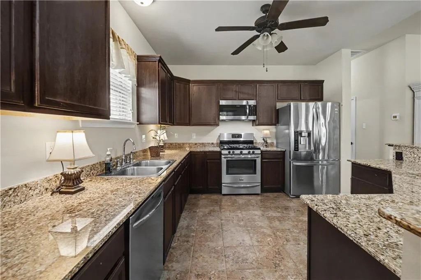
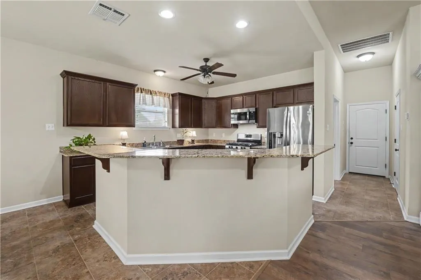
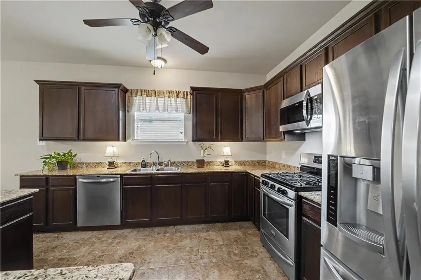
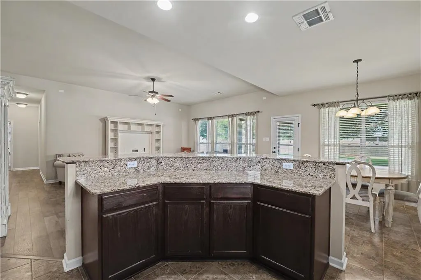
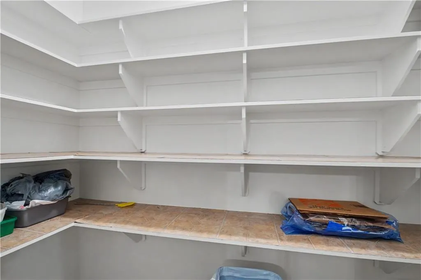
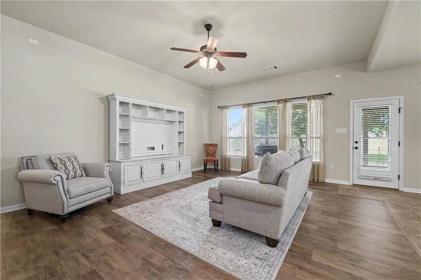
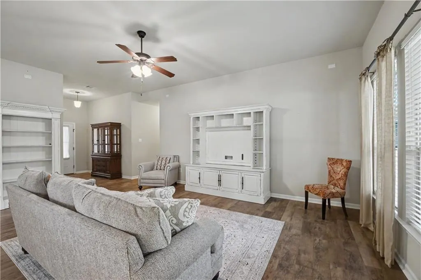
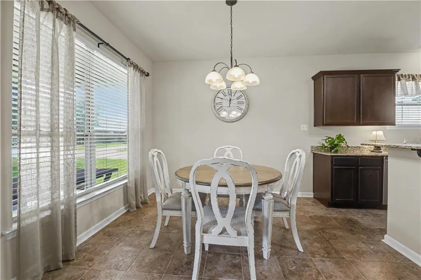
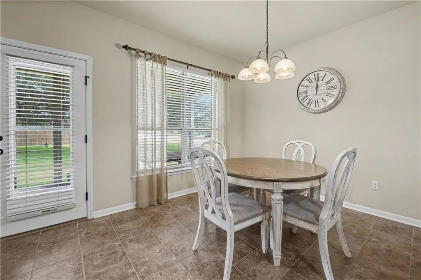
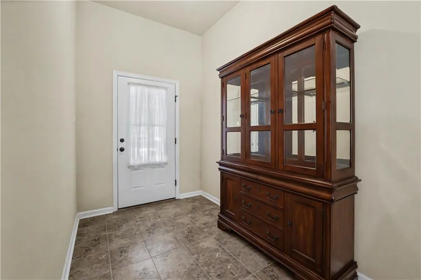
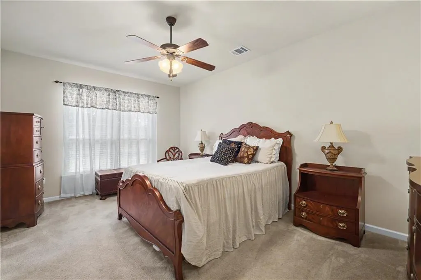
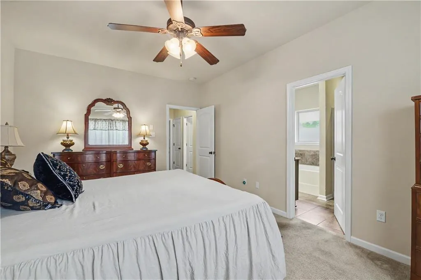
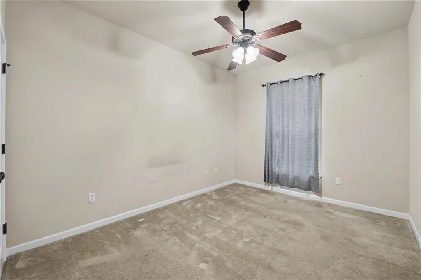
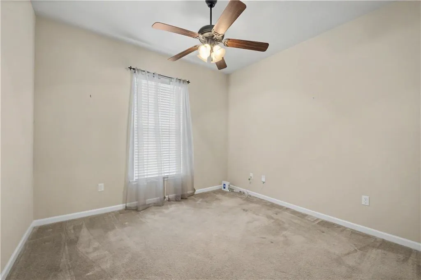
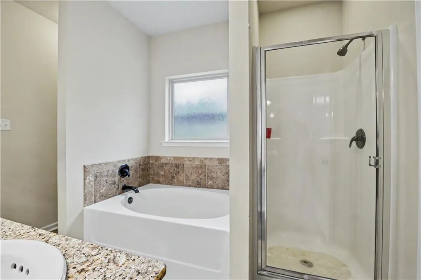
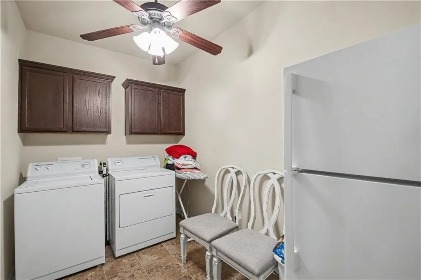
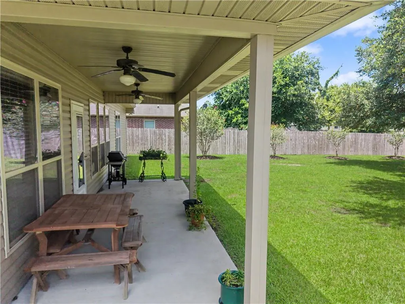
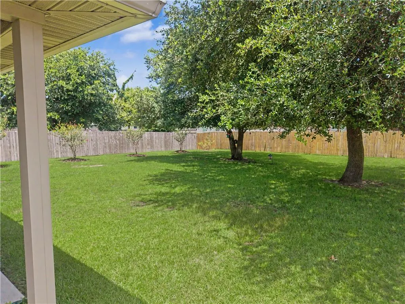
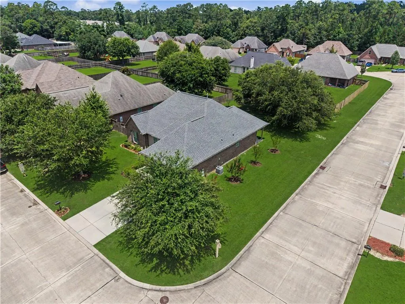
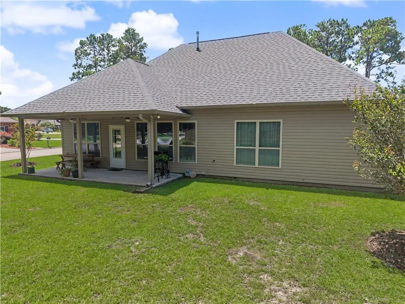
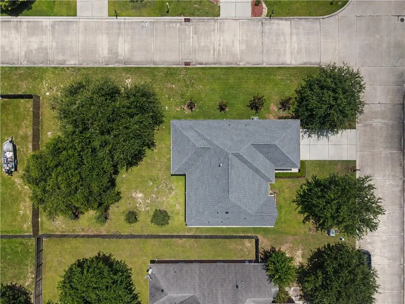
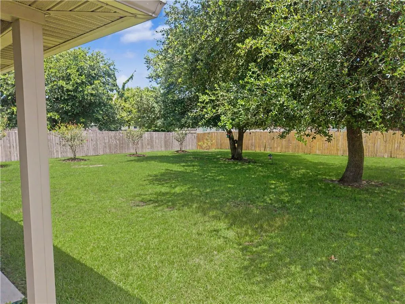
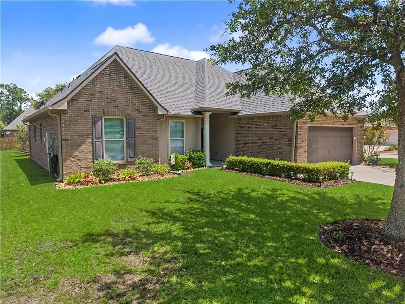
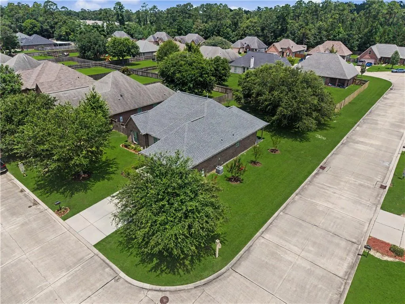
Welcome home to this beautifully maintained 3-bedroom, 2-bath Ramsey model situated on the boulevard in charming Ashton Parc offering the perfect blend of comfort, style, and thoughtful upgrades. The open-concept floor plan is ideal for both everyday living and entertaining, featuring rich wood floors, pre-wiring for surround sound, and abundant natural light. The spacious kitchen is a standout with upgraded stainless steel appliances, slab granite countertops, and plenty of workspace for the home chef along with a walk in pantry for all your storage needs. Generously sized bedrooms feature ceiling fans throughout, while the private primary suite offers a relaxing retreat with a separate shower and garden tub. The laundry room has additional storage and space for folding or even a small workspace. Step outside to an oversized backyard where two mature oak trees provide welcome shade over the patio, complete with a convenient gas line for grilling and outdoor gatherings. Additional upgrades include a tankless water heater, radiant barrier roof decking for improved energy efficiency, and the added peace of mind of no flood insurance requirement. Located in a highly sought-after school district with quick access to I-12 and I-10, youâll also enjoy being just minutes from the shops, restaurants, waterfront, and charm of Old Town Slidell. This move-in ready home truly has it all!
| Elementary School | Middle School | High School |
|---|---|---|
| Whisp Forest Elementary School | Clearwood Middle School | Northshore High School |
| Price History | |
|---|---|
| 6/30/2026 | Listed $304,000 |
| 7/17/2026 | 2$299,900 |
General Features
| Sewer | Public Sewer |
|---|---|
| Heating | Central |
| Cooling | Central Air |
| Roof | Shingle |
| Appliances | Dishwasher,Disposal,Microwave,Oven,Range,Refrigerator |
| HOA Fee | 450 |
| Patio/Porch Features | Covered |
| Architectural Style | Traditional |
| Construction Materials | Brick,Stucco,Vinyl Siding |
| Year Built | 2012 |
| Stories Count | 1 |
| Levels | One |
| Property Subtype | Detached |
| Assoc Fee Paid Per | Annually |
| County | St Tammany |
| Property Type | Residential |
| HOA | Yes |
| Subdivision Name | Ashton Parc |
| Garage Y/N | Yes |
| Total Rooms | 6 |
| Full Baths | 2 |
| Status | Active |
| Directions | Turn right from Haas Rd and Right on Regent Parc |
| High School | Northshore |
| City | Slidell |
| Elementary School | Whisp Forest |
| Middle/Junior High School | Clearwood |
| Property Condition | Excellent |
| Standard Status | Active |
| Property Sub Type Additional | Detached,Single Family Residence |
| PostalCity | Slidell |
| Legal Description | LOT 78 ASHTON PARC INST NO 1566066 INST NO 1843840 INST NO 1866045 |
Interior Features
| Interior Amenities | Ceiling Fan(s),Pantry,Stainless Steel Appliances,Wired for Sound |
|---|---|
| Fireplace Features | None |
| Air Conditioning Y/N | Yes |
| Heating Y/N | Yes |
| Total Bedrooms | 3 |
| LivingAreaSource | Assessor |
Exterior Features
| Parking Features | Garage |
|---|---|
| Lot Features | Outside City Limits,Rectangular Lot |
| Water Source | Public |
| Foundation Details | Slab |
| Building Area Total | 2399 |
| Lot Dimensions | 65x146x75x156 |
Room Details
| Room | Dimensions | Level | Flooring | Details |
|---|---|---|---|---|
| Bedroom | Lower | Carpet | ||
| Bedroom | Lower | Carpet | ||
| Breakfast Room/Nook | Lower | Tile | ||
| Kitchen | Lower | Tile | ||
| Living Room | Lower | Wood | ||
| Primary Bedroom | Lower | Carpet |
Amenities
- Foreclosure
- Views
- Short Sale
- New Construction
- Adult 55+
- Lease To Own
- No HOA Fees
- Furnished
- Primary On Main
- Air Conditioning
- Seller Finance
- Green
- Fixer Upper
- Horse
- Golf
- Fireplace
- Deck
- Garage
- Basement
- Pool
Property vs Single Family Average in 70458
Price
Year Built
Visits
 The multiple listing information is provided by the Greater Baton Rouge Association of REALTORS®, Inc. multiple listing service from a copyrighted compilation of listings. The compilation of listings and each individual listing are ©2026 MLS. All Rights Reserved. The information provided is for clients' personal, non-commercial use and may not be used for any purpose other than to identify prospective properties clients may be interested in purchasing. All properties are subject to prior sale
 Copyright © 2026 New Orleans Metropolitan Association of REALTORS®, Inc. All Rights Reserved. The sharing of MLS database, or any portion thereof, with any unauthorized third party is strictly prohibited. Information contained on this site is believed to be reliable; yet, users of this web site are responsible for checking the accuracy, completeness, currency, or suitability of all information. Neither the New Orleans Metropolitan Association of REALTORS®, Inc. nor the Gulf South Real
 MLS United® - All information deemed reliable but not guaranteed. All properties are subject to prior sale, change, or withdrawal. Neither listing broker(s) or information provider(s) shall be responsible for any typographical errors, misinformation, misprints and shall be held totally harmless. Listing(s) information is provided for consumer's personal, non-commercial use and may not be used for any purpose other than to identify prospective properties consumers may be interested in purchasing.
