








Address
7104 Green Heron Drive, Madisonville, LA
Price
$ 500,000
Property Attributes
- MLS#2570982
- TypeSingle Family
- Listing Status Active
- ParishST TAMMANY
- CityMadisonville
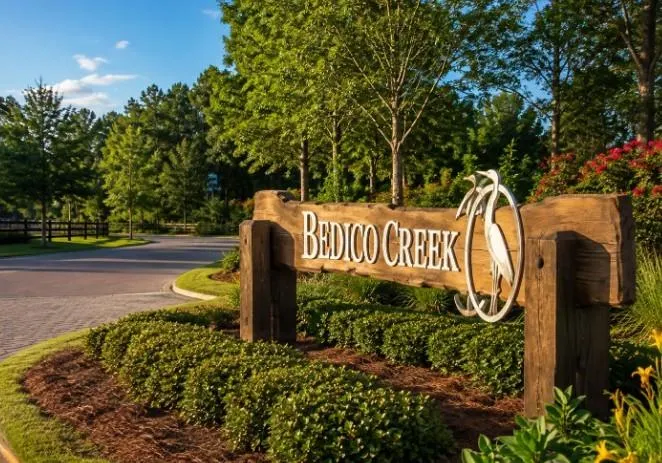
- NeighborhoodBedico Creek
- Zip70447
- StyleTraditional
- Year Built2023
- Price$ 500,000
- Bedrooms5
- Full Bathrooms2
- Half Bathrooms1
- Sqr Footage2428
Data Source:
Gulf South Real Estate Information Network
Property Description
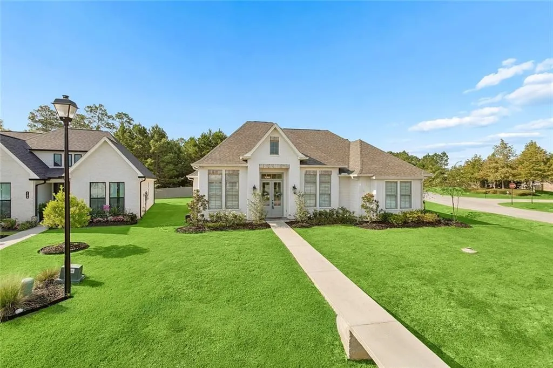
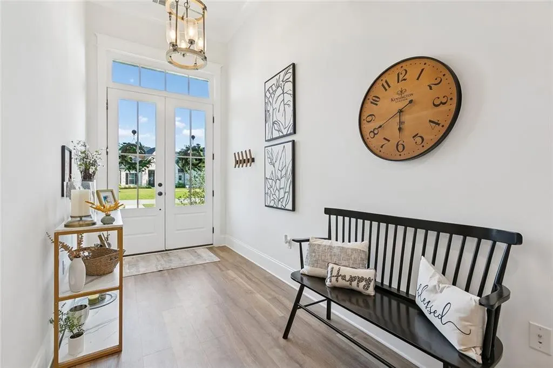
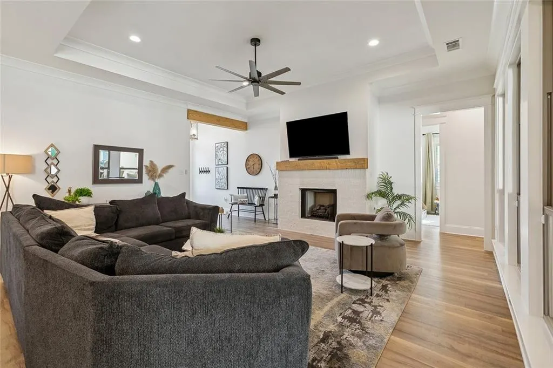
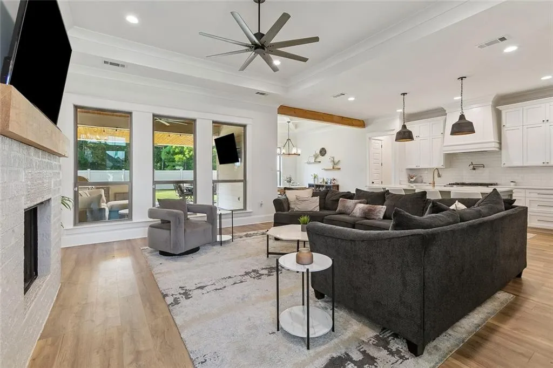
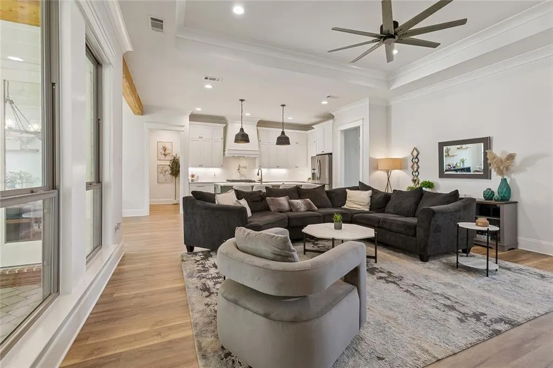
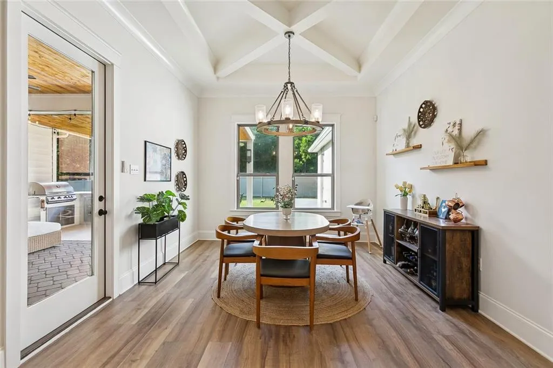
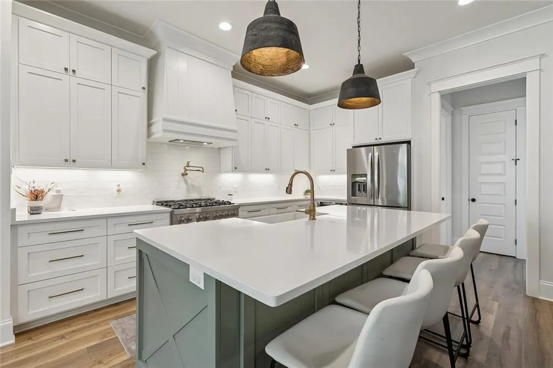
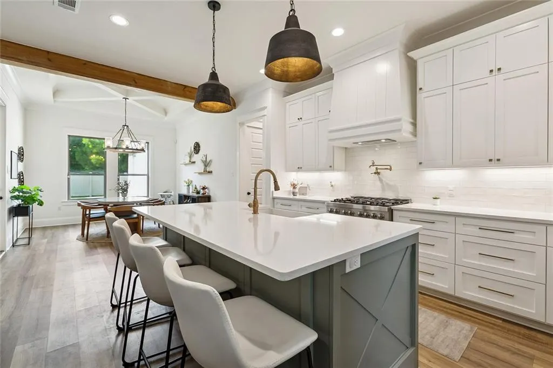
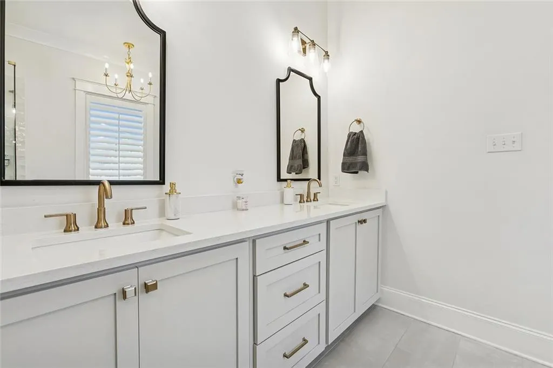
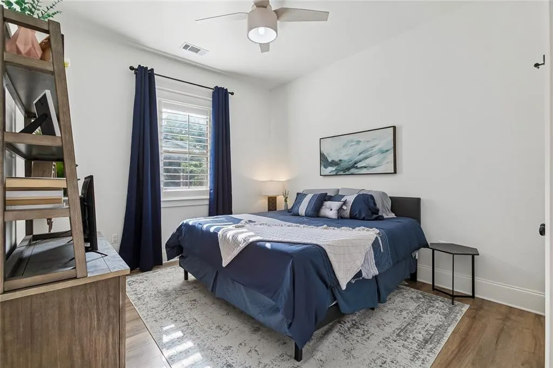
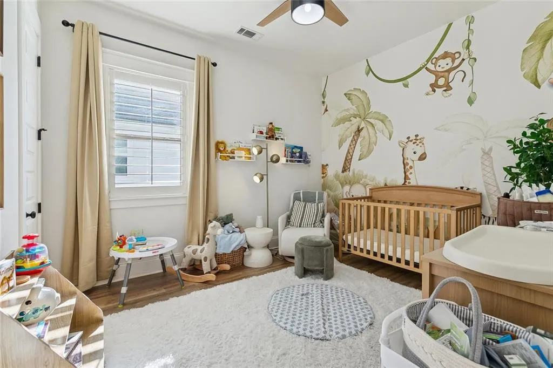
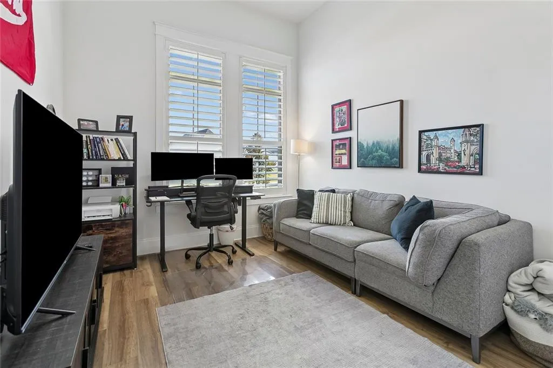
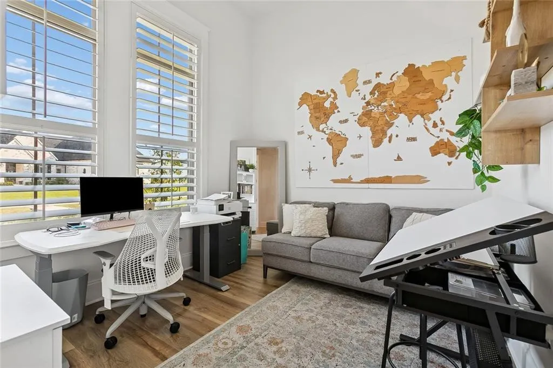
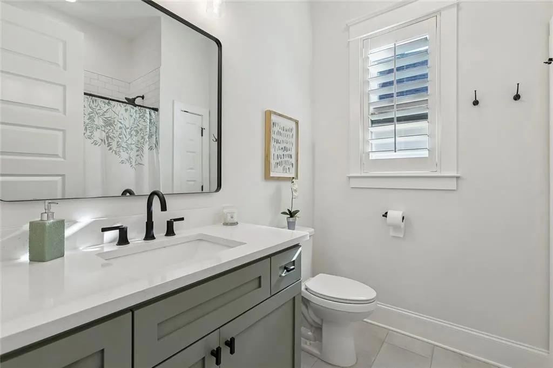
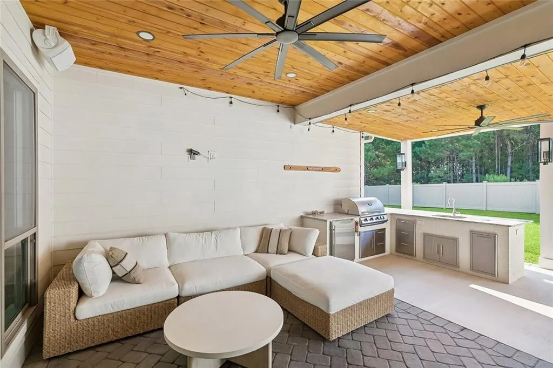
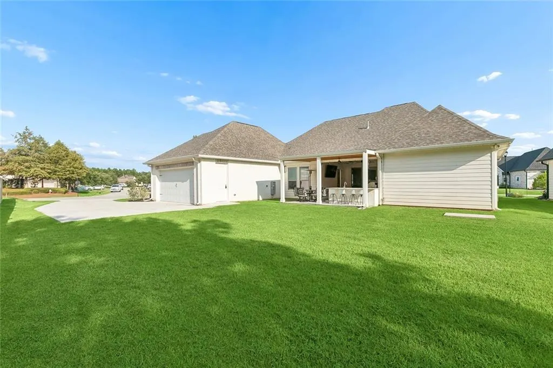
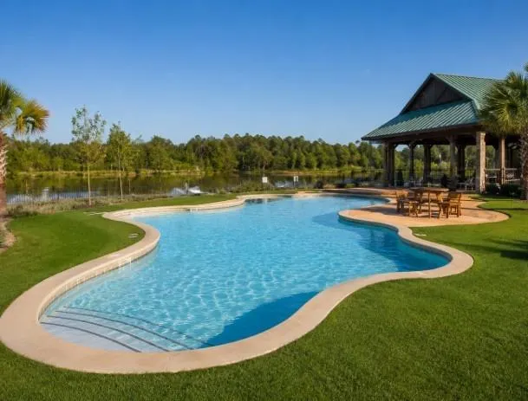
Better than new & move-in ready! Discover exceptional style and thoughtful design in this beautifully crafted, 5 bedroom home in one of the Northshore's most highly coveted, gated communities. Features a spacious corner lot, highly rated schools, rear yard vehicle access & a stunning outdoor patio with kitchen! Designed with both everyday living and entertaining in mind, the open-concept floor plan showcases luxury vinyl plank flooring, plantation shutters in every room, striking wood beam accents, designer lighting, elegant tray and coffered ceilings, quartz countertops, and a gourmet kitchen. The primary suite serves as a true retreat, complete with a tray ceiling and a spa-inspired bath offering a freestanding soaking tub, oversized tiled shower, dual vanities, and a custom walk-in closet. So much storage throughout this house! Additional features include a tankless water heater, generator pre-wiring, and Flood Zone C designation. Bedico Creek Preserve (https://livebedico.com/) offers resort-style amenities, including two community pools, covered pavilions, over 3.5 miles of paved walking and biking paths, scenic nature trails, a disc golf course, playground, RV and boat storage, expansive preserved greenspace, and multiple stocked ponds. See attached photo to understand why this home is BETTER THAN NEW!
| Elementary School | Middle School | High School |
|---|---|---|
| Www.Stpsb.Org Elementary School | Www.Stpsb.Org Middle School | Www.Stpsb.Org High School |
| Price History | |
|---|---|
| 8/6/2026 | Listed $559,000 |
| 8/13/2026 | 2$549,000 |
| 8/18/2026 | 6$519,000 |
| 9/10/2026 | 4$500,000 |
General Features
| Sewer | Public Sewer |
|---|---|
| Heating | Central |
| Cooling | Central Air,1 Unit |
| Roof | Shingle |
| Appliances | Dishwasher,Disposal,Microwave,Oven,Range |
| HOA Fee | 1050 |
| Patio/Porch Features | Covered,Pavers |
| Architectural Style | Traditional |
| Pool Features | Community |
| Security Features | Gated Community |
| Construction Materials | Brick,HardiPlank Type |
| Year Built | 2023 |
| Stories Count | 1 |
| Levels | One |
| Property Subtype | Detached |
| Waterfront Features | Water Access |
| Assoc Fee Paid Per | Annually |
| County | St Tammany |
| Property Type | Residential |
| HOA | Yes |
| Energy Efficient | Insulation,Water Heater,Windows |
| Subdivision Name | Bedico Creek |
| Garage Y/N | Yes |
| Total Rooms | 9 |
| Full Baths | 2 |
| Status | Active |
| Directions | I-12 to Exit 57 (R on Hwy. 1077 toward Goodbee),3rd exit at roundabout to Hwy. 1085,R on Bedico Pkwy. R on Audubon Pkwy.,R on Green Heron |
| High School | www.stpsb.org |
| City | Madisonville |
| Elementary School | www.stpsb.org |
| Middle/Junior High School | www.stpsb.org |
| Property Condition | Excellent |
| Standard Status | Active |
| Tax Lot | 1031 |
| Property Sub Type Additional | Detached,Single Family Residence |
| PostalCity | Madisonville |
| Legal Description | BEDICO CREEK LO1031 PH10A |
Interior Features
| Interior Amenities | Tray Ceiling(s),Ceiling Fan(s),Pantry,Stone Counters,Stainless Steel Appliances |
|---|---|
| Fireplace Features | Gas Starter,Wood Burning |
| Air Conditioning Y/N | Yes |
| Heating Y/N | Yes |
| Fireplace Y/N | Yes |
| Half Baths | 1 |
| Laundry Features | Washer Hookup,Dryer Hookup |
| Total Bedrooms | 5 |
| LivingAreaSource | Appraiser |
Exterior Features
| Exterior Amenities | Outdoor Kitchen |
|---|---|
| Parking Features | Attached,Garage,Two Spaces,Garage Door Opener |
| Lot Features | Corner Lot,Outside City Limits |
| Water Source | Public |
| Foundation Details | Slab |
| Building Area Total | 3208 |
| Lot Dimensions | 66.7x131x112x127 |
Room Details
| Room | Dimensions | Level | Flooring | Details |
|---|---|---|---|---|
| Bedroom | Lower | Plank,Simulated Wood | ||
| Bedroom | Lower | Plank,Simulated Wood | ||
| Bedroom | Lower | Plank,Simulated Wood | ||
| Bedroom | Lower | Plank,Simulated Wood | ||
| Dining Room | Lower | Plank,Simulated Wood | ||
| Kitchen | Lower | Plank,Simulated Wood | ||
| Laundry | Lower | Plank,Simulated Wood | ||
| Living Room | Lower | Plank,Simulated Wood | ||
| Primary Bedroom | Lower | Plank,Simulated Wood |
Amenities
- Foreclosure
- Views
- Short Sale
- New Construction
- Adult 55+
- Lease To Own
- No HOA Fees
- Furnished
- Primary On Main
- Air Conditioning
- Seller Finance
- Green
- Fixer Upper
- Horse
- Golf
- Fireplace
- Deck
- Garage
- Basement
- Pool
Property vs Single Family Average in 70447
Price
Year Built
Visits
 The multiple listing information is provided by the Greater Baton Rouge Association of REALTORS®, Inc. multiple listing service from a copyrighted compilation of listings. The compilation of listings and each individual listing are ©2026 MLS. All Rights Reserved. The information provided is for clients' personal, non-commercial use and may not be used for any purpose other than to identify prospective properties clients may be interested in purchasing. All properties are subject to prior sale
 Copyright © 2026 New Orleans Metropolitan Association of REALTORS®, Inc. All Rights Reserved. The sharing of MLS database, or any portion thereof, with any unauthorized third party is strictly prohibited. Information contained on this site is believed to be reliable; yet, users of this web site are responsible for checking the accuracy, completeness, currency, or suitability of all information. Neither the New Orleans Metropolitan Association of REALTORS®, Inc. nor the Gulf South Real
 MLS United® - All information deemed reliable but not guaranteed. All properties are subject to prior sale, change, or withdrawal. Neither listing broker(s) or information provider(s) shall be responsible for any typographical errors, misinformation, misprints and shall be held totally harmless. Listing(s) information is provided for consumer's personal, non-commercial use and may not be used for any purpose other than to identify prospective properties consumers may be interested in purchasing.
