
Address
70312 1st Street, Covington, LA
Price
$ 225,000
Property Attributes
- MLS#2571238
- TypeSingle Family
- Listing Status Active
- ParishST TAMMANY
- CityCovington
- NeighborhoodTammany Hills
- Zip70433
- StyleTraditional
- Year Built2000
- Price$ 225,000
- Bedrooms3
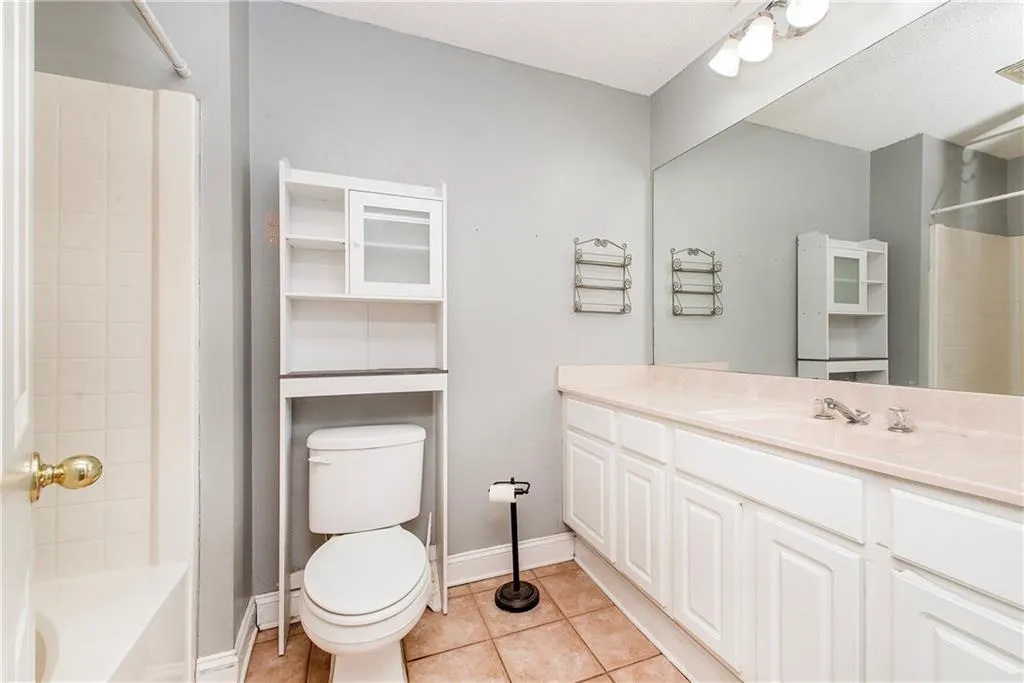
- Full Bathrooms2
- Half Bathrooms0
- Sqr Footage1258
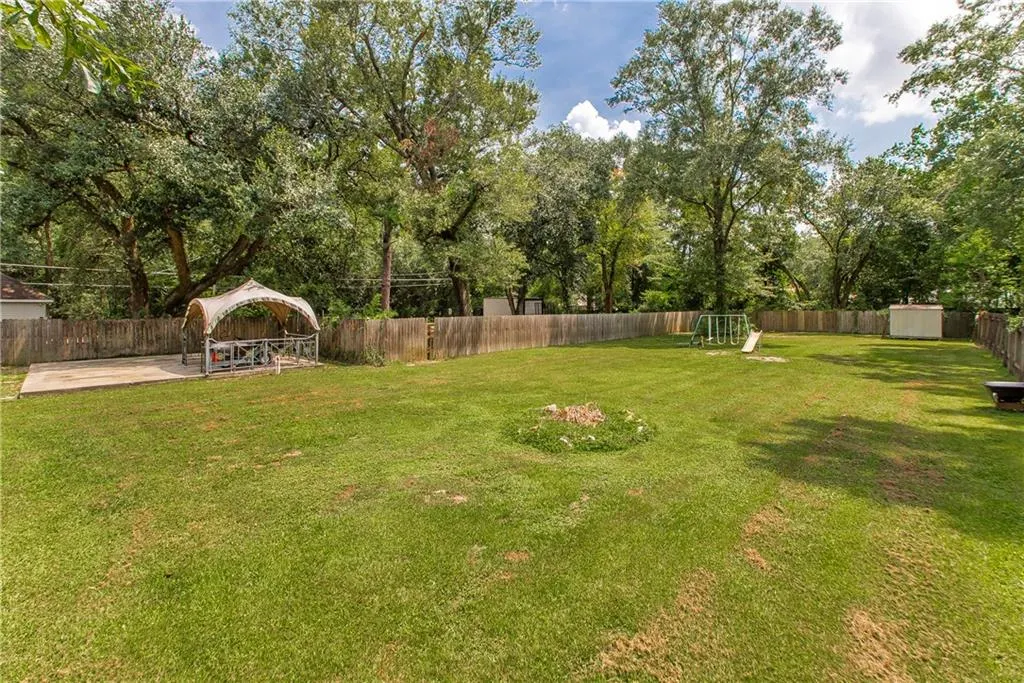
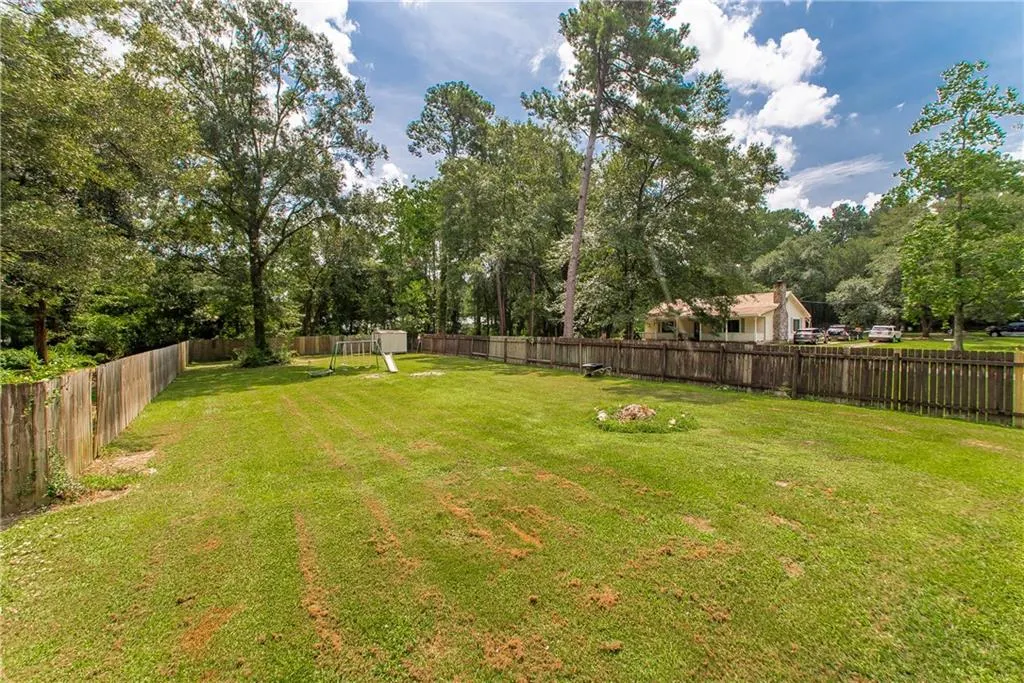
- Lot Size0.36 Acres
Data Source:
Gulf South Real Estate Information Network
Property Description
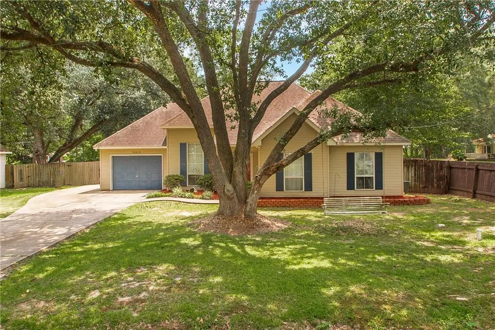
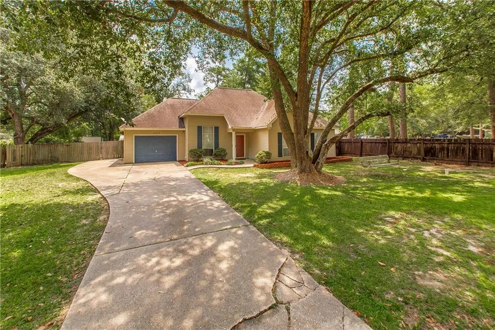
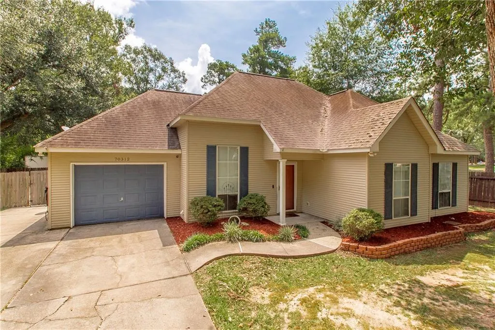
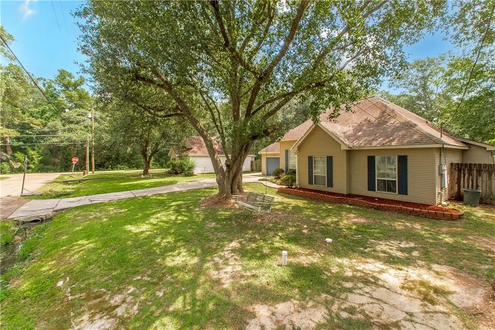
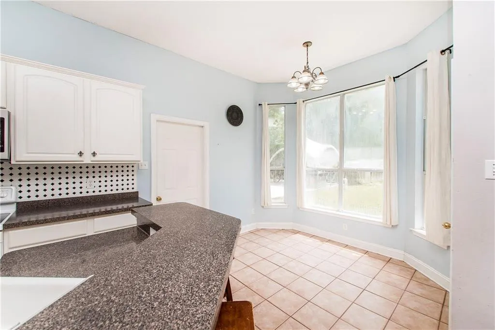
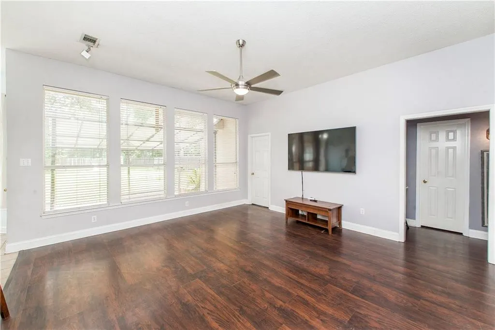
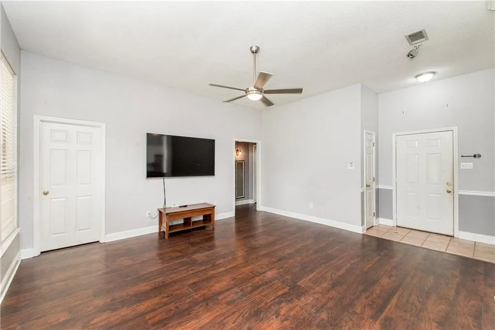
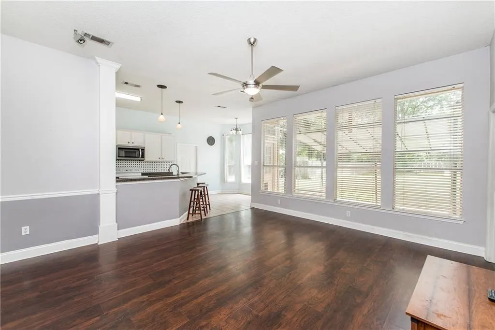
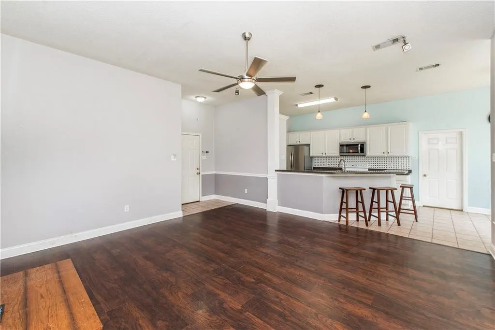
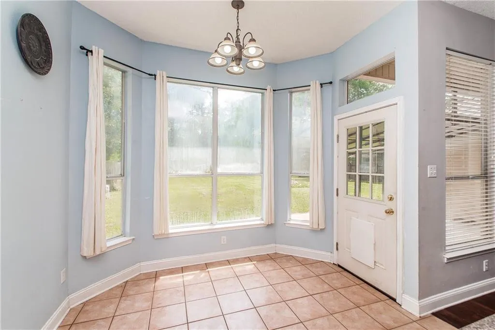
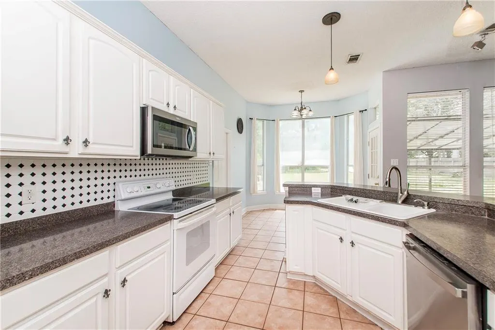
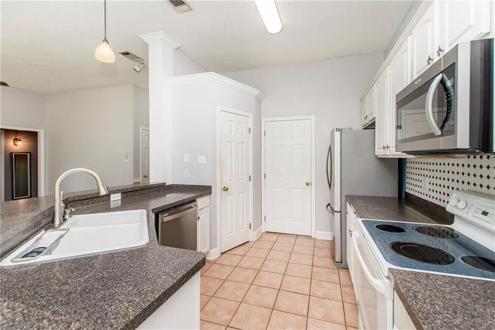
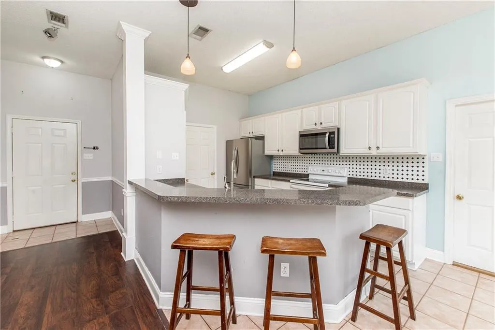
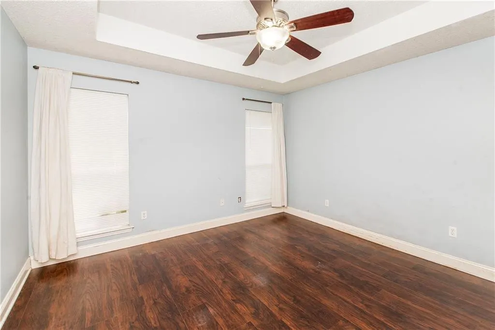
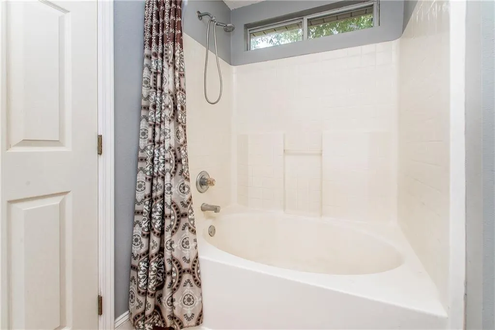
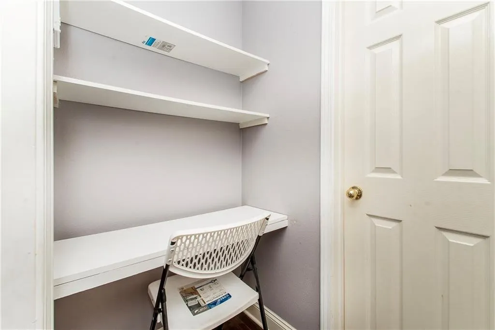
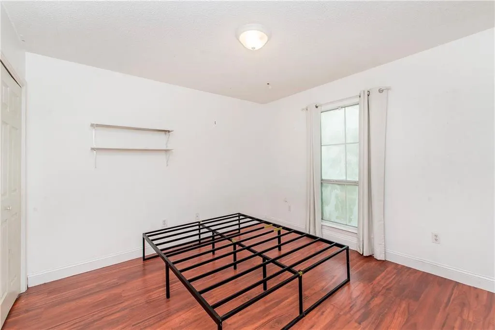
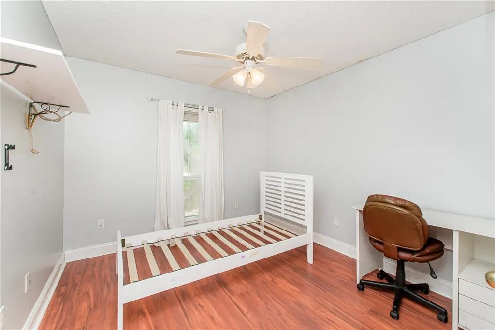
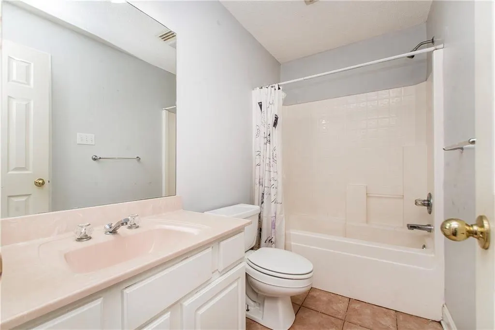
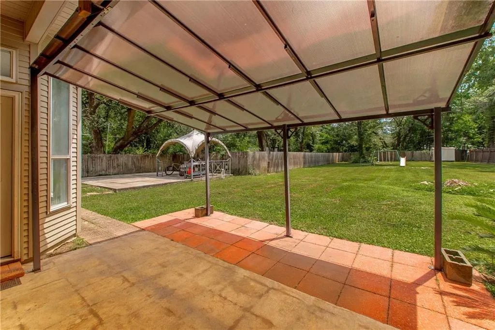
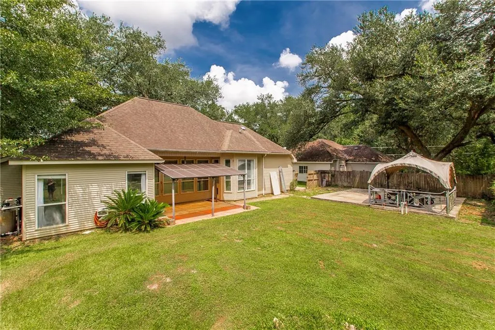
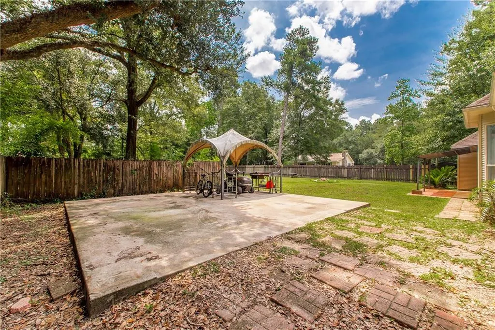
Welcome home to this 3-bedroom, 2-bath residence in the desirable Tammany Hills subdivision! Situated on the largest lot in the neighborhood, this property is in flood zone X and offers a spacious .36 acre fully fenced yard with plenty of room to relax, play, or entertain. Inside, a convenient floor plan featuring high ceilings, stylish decorator colors, and an inviting living space. The private primary suite boasts a tray ceiling and a garden tub for relaxation. Step outside to enjoy the large backyard from the covered patio. Additional features include a covered garage and a parking pad for added convenience. A valuable bonus for buyers: the seller will install a brand-new roof with an acceptable contract, providing added peace of mind and long-term value. Don't miss this opportunity to own a well-maintained home with exceptional outdoor space in a convenient location!
| Elementary School | Middle School | High School |
|---|---|---|
| E.E. Lyons Elementary School | Fontainebleau Middle School | Fontainebleau High School |
| Price History | |
|---|---|
| 8/6/2026 | Listed $235,000 |
| 8/19/2026 | 1$233,500 |
| 8/26/2026 | 2$230,000 |
| 9/8/2026 | 3$225,000 |
General Features
| Sewer | Septic Tank |
|---|---|
| Heating | Central |
| Cooling | Central Air |
| Roof | Shingle |
| Appliances | Dishwasher,Disposal,Microwave,Oven,Range |
| Patio/Porch Features | Covered |
| Architectural Style | Traditional |
| Pool Features | None |
| Construction Materials | Vinyl Siding |
| Year Built | 2000 |
| Stories Count | 1 |
| Levels | One |
| Property Subtype | Detached |
| County | St Tammany |
| Property Type | Residential |
| Energy Efficient | Water Heater |
| Subdivision Name | Tammany Hills |
| Garage Y/N | Yes |
| Other Structures | Shed(s) |
| Total Rooms | 7 |
| Full Baths | 2 |
| Status | Active |
| Directions | From Highway 190,turn onto Three Rivers Road and continue to 9th Street. Turn east onto 9th Street,then left on K Street. Turn right onto Quincy Avenue,and the home will be on the first street. |
| High School | Fontainebleau |
| City | Covington |
| Elementary School | E.E. Lyons |
| Year Built Details | Resale |
| Middle/Junior High School | Fontainebleau |
| Property Condition | Average Condition |
| Standard Status | Active |
| Property Sub Type Additional | Detached,Single Family Residence |
| PostalCity | Covington |
| Legal Description | LOTS 34 36 38 SQ 80 TAMMANY HILLS INST NO 1221817 INST NO 1250654 INST NO 1546441 INST NO 1591260 INST NO 1929895 |
Interior Features
| Interior Amenities | Tray Ceiling(s),Ceiling Fan(s),Pantry |
|---|---|
| Fireplace Features | None |
| Air Conditioning Y/N | Yes |
| Heating Y/N | Yes |
| Laundry Features | Washer Hookup,Dryer Hookup |
| Total Bedrooms | 3 |
| LivingAreaSource | Appraiser |
Exterior Features
| Exterior Amenities | Fence |
|---|---|
| Parking Features | Covered,Garage,One Space,Garage Door Opener |
| Lot Features | Irregular Lot,Outside City Limits |
| Water Source | Well |
| Lot Size Area | 0.36 |
| Foundation Details | Slab |
| Building Area Total | 1721 |
| Lot Dimensions | 88x220x55x110x32x110 |
| Lot Size Acres | 0.36 |
Room Details
| Room | Dimensions | Level | Flooring | Details |
|---|---|---|---|---|
| Bedroom | Lower | Laminate,Simulated Wood | ||
| Bedroom | Lower | Laminate,Simulated Wood | ||
| Breakfast Room/Nook | Lower | Tile | ||
| Kitchen | Lower | Tile | ||
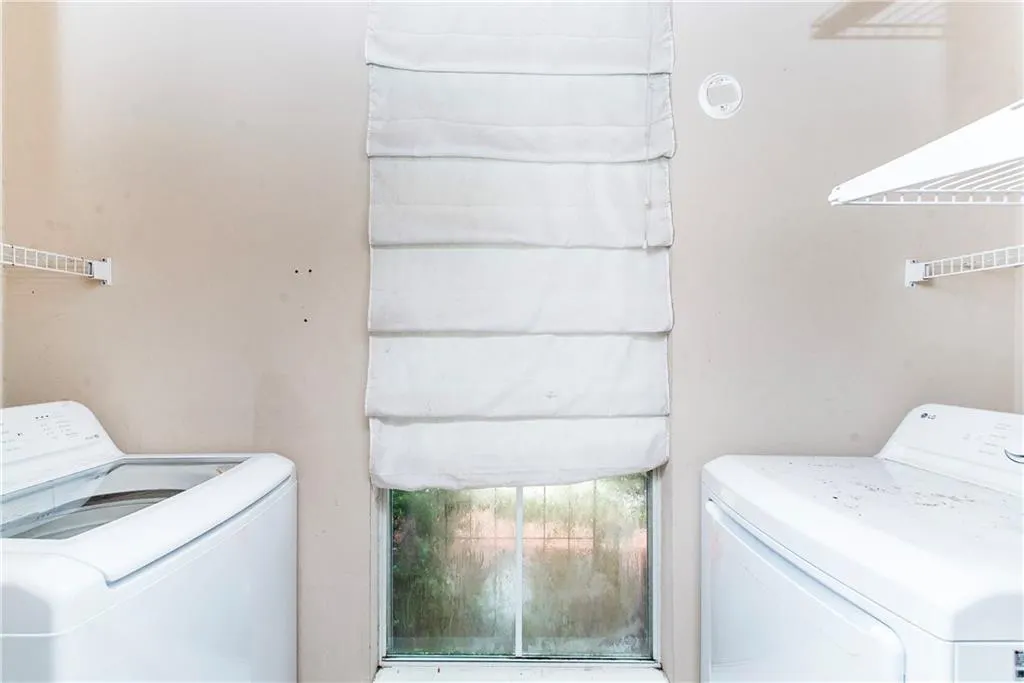
| Laundry | Lower | Tile | ||
| Living Room | Lower | Laminate,Simulated Wood | ||
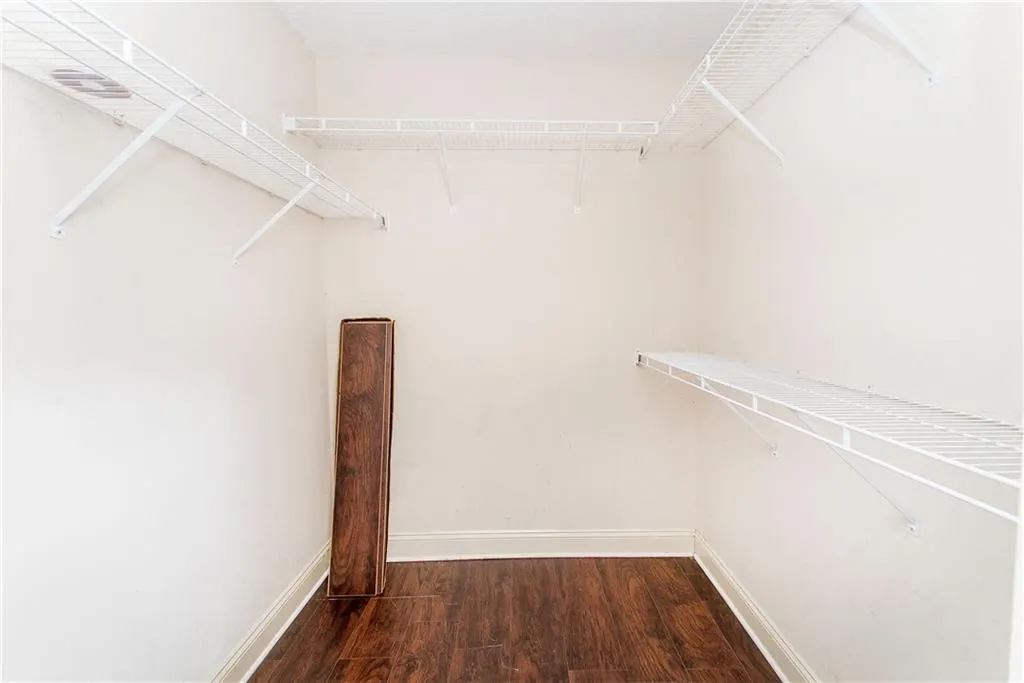
| Primary Bedroom | Lower | Laminate,Simulated Wood |
Amenities
- Foreclosure
- Views
- Short Sale
- New Construction
- Adult 55+
- Lease To Own
- No HOA Fees
- Furnished
- Primary On Main
- Air Conditioning
- Seller Finance
- Green
- Fixer Upper
- Horse
- Golf
- Fireplace
- Deck
- Garage
- Basement
- Pool
Property vs Single Family Average in 70433
Price
Year Built
Visits
 The multiple listing information is provided by the Greater Baton Rouge Association of REALTORS®, Inc. multiple listing service from a copyrighted compilation of listings. The compilation of listings and each individual listing are ©2026 MLS. All Rights Reserved. The information provided is for clients' personal, non-commercial use and may not be used for any purpose other than to identify prospective properties clients may be interested in purchasing. All properties are subject to prior sale
 Copyright © 2026 New Orleans Metropolitan Association of REALTORS®, Inc. All Rights Reserved. The sharing of MLS database, or any portion thereof, with any unauthorized third party is strictly prohibited. Information contained on this site is believed to be reliable; yet, users of this web site are responsible for checking the accuracy, completeness, currency, or suitability of all information. Neither the New Orleans Metropolitan Association of REALTORS®, Inc. nor the Gulf South Real
 MLS United® - All information deemed reliable but not guaranteed. All properties are subject to prior sale, change, or withdrawal. Neither listing broker(s) or information provider(s) shall be responsible for any typographical errors, misinformation, misprints and shall be held totally harmless. Listing(s) information is provided for consumer's personal, non-commercial use and may not be used for any purpose other than to identify prospective properties consumers may be interested in purchasing.
